Skip main navigation
Sold
  • Price Unknown

    10955 Hooper Rd, Baton Rouge, LA 70818

    3beds
    2,071sqft
    Single Family Residence
    Built in 1980
    0.57 Acres Lot
    $267,800 Zestimate®
    $--/sqft
    $1,881 Estimated rent

    Home value

    $267,800

    $249,000 - $287,000

    $1,881/mo

    Zestimate® history
    Loading
    Loading...

    Owner options

    List your home for rent

    $1,881/mo

    Rent Zestimate®

    Find your next renter with Zillow Rental Manager. Plus, with online applications, you can quickly screen prospective tenants – for free.

    Learn more

    $1,881/mo

    Rent Zestimate®

    Refinance and save

    Refinancing to a lower rate could help reduce your monthly payments and save thousands over the life of the loan.

    See today's rates

    Explore your selling options

    Work with a Zillow partner agent

    Leverage their expertise and Zillow's premium Showcase listings to get your home seen by more buyers.

    Get started

    List with your own agent

    Get your home in front of millions of buyers by listing it on Zillow.

    Learn how to do it

    Sell it yourself

    Take full control of how buyers see your home on Zillow by listing For Sale by Owner (FSBO).

    List your home

    What's special

    Primary suiteLarge backyardBuilt-in shelvingModern updatesCovered patioStainless steel appliancesGranite countertops
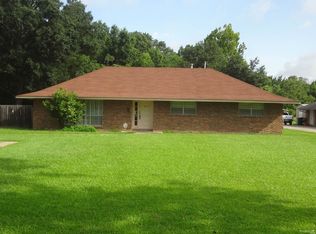
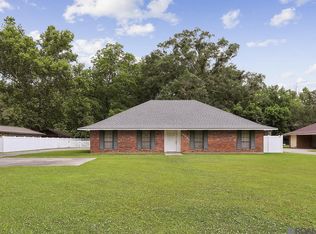
    Discover this beautifully updated ranch-style brick home in Central, perfectly situated on a large lot with plenty of space to enjoy both indoors and out. Step inside to find modern updates throughout, including granite countertops, stylish laminate wood flooring, and bright, inviting living spaces. The kitchen offers stainless steel appliances and a charming breakfast nook that opens to the spacious living room, creating a comfortable setting for everyday living and entertaining. The formal dining room features built-in shelving and a convenient desk area—ideal for display or a home workspace. The living room showcases a striking brick accent wall with a large fireplace and a cozy sitting area. The primary suite includes a private bath with an updated granite-top vanity and a walk-in closet. Additional bedrooms are generously sized, and the guest bathroom features a large granite vanity and a private water closet with a shower/tub combo. Outside, enjoy a large backyard featuring a covered patio and carport—perfect for gatherings or quiet evenings. The property also includes a 576 sq. ft. powered shop with electricity and covered RV parking for added convenience and functionality. This move-in-ready home combines comfort, style, and convenience—all just minutes from schools, shopping, and everything Central has to offer.

    Zillow last checked:

    Listing updated:

    Listed by:

    Michelle Knobloch Murphy,

    Keller Williams Realty Red Stick Partners

    Bought with:

    Stephen Williams, 0995698365

    Keller Williams Realty-First Choice

    Source: ROAM MLS,MLS#: 2025019219MLS Logo

    Facts & features

    Interior

    Bedrooms & bathrooms
    • Bedrooms: 3
    • Bathrooms: 2
    • Full bathrooms: 2
    Primary bedroom
    • Level: First
    • Area: 201.5 Square Feet
    • Dimensions: 15.5' x 13'
    Bedroom
    • Level: First
    • Area: 140.4 Square Feet
    • Dimensions: 12' x 11.7'
    Bedroom
    • Level: First
    • Area: 162 Square Feet
    • Dimensions: 13.5' x 12'
    Primary bathroom
    • Level: First
    • Area: 27.5 Square Feet
    • Dimensions: 5.5' x 5'
    Bathroom
    • Level: First
    • Area: 84 Square Feet
    • Dimensions: 12' x 7'
    Breakfast
    • Level: First
    • Area: 89.7 Square Feet
    • Dimensions: 11.5' x 7.8'
    Dining room
    • Level: First
    • Area: 150 Square Feet
    • Dimensions: 12.5' x 12'
    Foyer
    • Level: First
    • Area: 55.35 Square Feet
    • Dimensions: 12.3' x 4.5'
    Kitchen
    • Level: First
    • Area: 255.3 Square Feet
    • Dimensions: 22.2' x 11.5'
    Living room
    • Level: First
    • Area: 409.5 Square Feet
    • Dimensions: 21' x 19.5'
    Other
    • Level: First
    • Area: 27.5 Square Feet
    • Dimensions: 5.5' x 5'
    Other
    • Description: Upper Level
    Utility room
    • Level: First
    • Area: 57.5 Square Feet
    • Dimensions: 11.5' x 5'
    Heating
    • Central
    Cooling
    • Central Air, Ceiling Fan(s), Window Unit(s)
    Appliances
    • Included: Disposal, Dishwasher, Electric Cooktop, Microwave, Refrigerator, Range Hood, Electric Stove Connection
    • Laundry: Electric Dryer Hookup, Other, Washer Hookup, Inside
    Features
    • Breakfast Bar, Eat-in Kitchen, Crown Molding, Built-in Features, Bookcases, Shower/Tub Combo, En Suite
    • Flooring: Laminate
    • Fireplace features: Wood Burning
    Interior area
    • Total structure area: 3,224
    • Total interior livable area: 2,071 sqft

    Property

    Parking
    • Parking features: Concrete, Driveway, RV/Boat Port, Covered
    • Has carport: Yes
    • Has uncovered spaces: Yes
    Features
    • Levels: One
    • Stories: 1
    • Exterior features: Lighting, Rain Gutters
    • Fencing: None
    Lot
    • Size: 0.57 Acres
    • Dimensions: 100' x 250'
    • Features: Landscaped
    Details
    • Additional structures: Shed(s), Storage
    • Parcel number: 1983539
    • Zoning: Res Single Family Zone

    Construction

    Type & style
    • Home type: SingleFamily
    • Architectural style: Ranch
    • Property subtype: Single Family Residence
    Materials
    • Brick, Frame
    • Foundation: Slab
    • Roof: Asphalt,Hip
    Condition
    • Year built: 1980

    Utilities & green energy

    • Sewer: Public Sewer
    • Water: Public
    • Utilities for property: Cable Available
    Green energy
    • Energy efficient items: Lighting

    Community & HOA

    Community
    • Security: Smoke Detector(s)
    • Subdivision: Boganvilla Estates
    HOA
    • Has HOA: No
    Location
    • Region: Baton Rouge

    Financial & listing details

    • Tax assessed value: $268,400
    • Annual tax amount: $32
    • Date on market: 10/17/2025
    • Listing terms: Cash,Conventional,FHA,USDA Loan,VA Loan

    Price history

    DateEventPrice
    1/14/2026Sold--
    Source: ROAM MLS #2025019219 Report a problem
    12/8/2025Pending sale$269,000$130/sqft
    Source: ROAM MLS #2025019219 Report a problem
    10/17/2025Listed for sale$269,000+17.5%$130/sqft
    Source: ROAM MLS #2025019219 Report a problem
    9/18/2018Sold--
    Source: ROAM MLS #2018004108 Report a problem
    7/20/2018Price change$229,000-4.2%$111/sqft
    Source: BHHS United Properties #2018004108 Report a problem
    5/7/2018Price change$239,000-2.2%$115/sqft
    Source: BHHS United Properties #2018004108 Report a problem
    2/17/2018Price change$244,500-2%$118/sqft
    Source: C J Brown Livingston #2017014443 Report a problem
    9/12/2017Listed for sale$249,500$120/sqft
    Source: C J Brown Livingston #2017014443 Report a problem

    Public tax history

    YearProperty taxesTax assessment
    2025$32 $26,840
    2024$32 $26,840 +22.9%
    2023$32 -96.6%$21,840
    2022$948 $21,840
    2021$948 +1.8%$21,840
    2020$931 -68.9%$21,840
    2019$2,990 +69.9%$21,840 +69.3%
    2018$1,760 +133%$12,900
    2017$755 +0%$12,900 +44.8%
    2016$755 +248.6%$8,910 -30.9%
    2015$217 -70.7%$12,900
    2014$739 $12,900
    2013$739 -57.1%$12,900
    2012$1,720 -3.1%$12,900
    2011$1,775 +0%$12,900
    2010$1,775 +172.3%$12,900
    2009$652 +7.7%$12,900
    2008$606 -4.9%$12,900
    2007$637 -1.3%$12,900
    2006$645 -2.3%$12,900
    2005$660 +50.4%$12,900
    2004$439 +187.3%$12,900 +51.8%
    2003$153 +31.9%$8,500
    2002$116 $8,500
    2001$116 -1.7%$8,500
    2000$118 $8,500
    Find assessor info on the county website

    Neighborhood: 70818

    Nearby schools

    GreatSchools rating
    Get a cash offer in 3 minutes
    Find out how much your home could sell for in as little as 3 minutes with a no-obligation cash offer.
    Estimated market value

    $267,800

    Get a cash offer in 3 minutes
    Find out how much your home could sell for in as little as 3 minutes with a no-obligation cash offer.
    Estimated market value

    $267,800