Take a look at this charming mobile home with a carport & a welcoming front patio, perfect for enjoying a morning cup of coffee. Inside, you'll be delighted by the open layout showcasing vaulted ceilings, new vinyl flooring, & soothing palette that contributes to the inviting ambiance. The well-appointed kitchen features nice counters, built-in appliances, pendant lighting, paneled cabinets, a pantry, & dining area and a breakfast bar for casual dining. The master bedroom offers a cozy retreat, complete w/ plush carpeting, an ample closet & a private bathroom for added convenience & comfort. Continue to the backyard, where a screened patio provides a nice area to relax in. A storage shed adds extra storage space for tools & equipment. Newer HVAC & Water heater, newly coated roof.
Sold for $140,000
$140,000
10955 N 79TH Avenue #128, Peoria, AZ 85345
3beds
2baths
1,536sqft
Manufactured Home
Built in 1984
-- sqft lot
$112,400 Zestimate®
$91/sqft
$1,928 Estimated rent
Home value
$112,400
$97,000 - $132,000
$1,928/mo
Zestimate® history
Owner options
List your home for rent
$1,928/mo
Rent Zestimate®
Find your next renter with Zillow Rental Manager. Plus, with online applications, you can quickly screen prospective tenants – for free.
$1,928/mo
Rent Zestimate®
Refinance and save
$823/mo
Est. payment
Refinancing to a lower rate could help reduce your monthly payments and save thousands over the life of the loan.
$823/mo
Est. payment
Explore your selling options
Work with a Zillow partner agent
Leverage their expertise and Zillow's premium Showcase listings to get your home seen by more buyers.
Get startedList with your own agent
Get your home in front of millions of buyers by listing it on Zillow.
Learn how to do itSell it yourself
Take full control of how buyers see your home on Zillow by listing For Sale by Owner (FSBO).
List your homeWhat's special
Screened patioWell-appointed kitchenSoothing paletteNice countersPrivate bathroomMaster bedroomBuilt-in appliances
Zillow last checked:
Listing updated:
Listed by:
Sherri L Pinneo 602-647-6782,
Keller Williams, Professional Partners,
Amy Lynn Quick 602-582-7545,
Keller Williams, Professional Partners
Bought with:
Jose Guadalupe Becerra Godinez, SA698367000
EMG Real Estate
Source: ARMLS,MLS#: 6565047
Facts & features
Interior
Bedrooms & bathrooms
- Bedrooms: 3
- Bathrooms: 2
Heating
- Electric
Cooling
- Central Air, Ceiling Fan(s)
Features
- High Speed Internet, Eat-in Kitchen, Breakfast Bar, No Interior Steps, Vaulted Ceiling(s), Pantry, Full Bth Master Bdrm
- Flooring: Carpet, Vinyl
- Windows: Double Pane Windows
- Has basement: No
Interior area
- Total structure area: 1,536
- Total interior livable area: 1,536 sqft
Property
Parking
- Total spaces: 2
- Parking features: Carport
- Carport spaces: 2
Features
- Stories: 1
- Patio & porch: Covered, Patio
- Exterior features: Screened in Patio(s)
- Pool features: None
- Spa features: None
- Fencing: Chain Link
Lot
- Features: East/West Exposure, Gravel/Stone Front, Gravel/Stone Back
Details
- Parcel number: 14211001G
- On leased land: Yes
- Lease amount: $560
Construction
Type & style
- Home type: MobileManufactured
- Architectural style: Ranch
- Property subtype: Manufactured Home
Materials
- Steel Frame, Painted
- Roof: Foam
Condition
- Year built: 1984
Details
- Builder name: Redman
Utilities & green energy
- Sewer: Public Sewer
- Water: City Water
Community & HOA
Community
- Features: Pool, Playground
- Subdivision: Suncrest 1
HOA
- Has HOA: No
- Services included: No Fees
Location
- Region: Peoria
Financial & listing details
- Price per square foot: $91/sqft
- Annual tax amount: $200
- Date on market: 8/16/2025
- Cumulative days on market: 125 days
- Listing terms: Cash,Conventional
- Ownership: Leasehold
- Body type: Multi-Wide
Price history
| Date | Event | Price |
|---|---|---|
| 11/20/2023 | Sold | $140,000$91/sqft |
Source:  ARMLS #6565047 Report a problem ARMLS #6565047 Report a problem | ||
| 10/8/2023 | Pending sale | $140,000$91/sqft |
Source: ARMLS #6565047 Report a problem | ||
| 8/8/2023 | Price change | $140,000-6%$91/sqft |
Source: ARMLS #6565047 Report a problem | ||
| 7/18/2023 | Price change | $149,000-3.2%$97/sqft |
Source: ARMLS #6565047 Report a problem | ||
| 6/14/2023 | Price change | $154,000-2.5%$100/sqft |
Source: ARMLS #6565047 Report a problem | ||
| 6/5/2023 | Listed for sale | $158,000$103/sqft |
Source: ARMLS #6565047 Report a problem | ||
Public tax history
Tax history is unavailable.
Neighborhood: 85345
Nearby homes
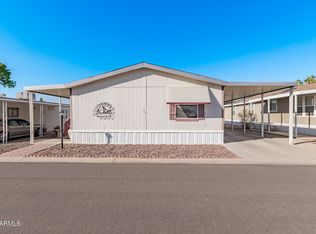
- $135,0003 bd2 ba1.4k sqft10955 N 79th Ave LOT 165, Peoria, AZ 85345Sold
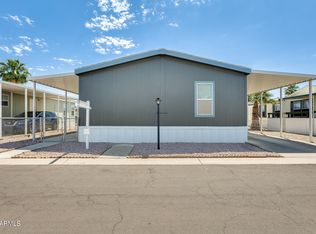
- $140,0003 bd2 ba1.3k sqft10955 N 79th Ave #106, Peoria, AZ 85345Sold
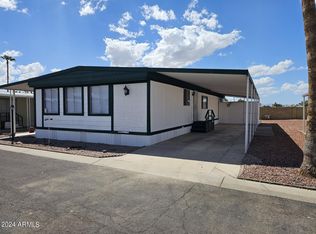
- $117,0003 bd2 ba1.4k sqft10955 N 79th Ave LOT 151, Peoria, AZ 85345Sold
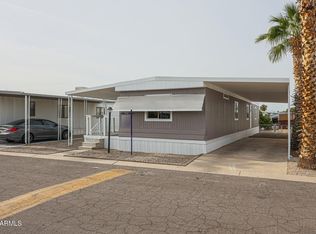
- $88,0002 bd2 ba980 sqft10955 N 79th Ave LOT 37, Peoria, AZ 85345Sold
- $74,9002 bd1 ba955 sqft10955 N 79th Ave LOT 163, Peoria, AZ 85345For Sale
- $91,2002 bd2 ba900 sqft10955 N 79th Ave LOT 114, Peoria, AZ 85345Sold
- $74,2003 bd2 ba956 sqft10955 N 79th Ave LOT 54, Peoria, AZ 85345Sold
- $153,5003 bd2 ba1.3k sqft10955 N 79th Ave LOT 12, Peoria, AZ 85345Sold
- $84,5003 bd2 ba1.2k sqft10955 N 79th Ave LOT 75, Peoria, AZ 85345Off Market
Nearby schools
GreatSchools rating
- 5/10Santa Fe Elementary SchoolGrades: PK-8Distance: 0.7 mi
- 5/10Peoria High SchoolGrades: 7-12Distance: 0.9 mi
Schools provided by the listing agent
- Elementary: Peoria Elementary School
- Middle: Peoria Elementary School
- High: Peoria High School
- District: Peoria Unified School District
Source: ARMLS. This data may not be complete. We recommend contacting the local school district to confirm school assignments for this home.
Get a cash offer in 3 minutes
Find out how much your home could sell for in as little as 3 minutes with a no-obligation cash offer.
Estimated market value
$112,400
Get a cash offer in 3 minutes
Find out how much your home could sell for in as little as 3 minutes with a no-obligation cash offer.
Estimated market value
$112,400
- Arizona
- Maricopa County
- Peoria
- 85345
- 10955 N 79TH Avenue Unit 128
Nearby cities
Nearby neighborhoods
Nearby zip codes
Other Peoria Topics
