Skip main navigation
For sale
  • Price cut: $75K (7/11)
    $1,375,000

    10955 Puma Cliff, Lone Tree, CO 80124

    5beds
    5,407sqft
    : 
    Loading
    Get pre-qualified
    Single Family Residence
    Built in 1999
    0.29 Acres Lot
    $-- Zestimate®
    $254/sqft
    $96/mo HOA

    What's special

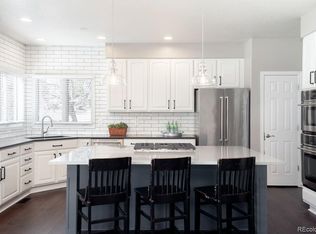
    Beautiful Wildcat Ridge neighborhood on a quiet cul-de-sac with walking access to Bluffs Regional Park and East/West Regional Trail. This stunning home brings the beauty of the outside in and is meticulously maintained with upgrades galore. The open kitchen features hickory cabinetry, quartz countertops, stainless steel appliances and a large breakfast nook that opens up to the deck. The kitchen leads to a Butlers Pantry which opens up to the elegant Dining Room. The grand two-story Great Room features a gas fireplace and is ideal for entertainment. The spiral staircase leads to the Primary Bedroom retreat with a 5 piece bathroom, large soaking tub, shower, a dual sided fireplace and reading area. There are 3 additional bedrooms on the upper level. Two bedrooms share a Jack-n-Jill full bathroom and one has its own en-suite bath. The large 5th bedroom is in the basement coming off a huge Flex Space with plenty of room for a pool table and a complete bar/kitchen area. The bathroom has a steam shower. Landscaping is exceptional with mature trees, plants, flowers, rocks, mulch and is very secluded. Outdoor deck and two patios are adjoined. Entire back yard is fenced and Puma Cliff ends in a cul-de-sac. All appliances stay with the house with the exception of the garage freezer. Both A/C units and both furnaces were installed in the last 3 years. Fabulous location near numerous restaurants, retail shops, multiple parks, trails, open space, light rail stations, performing arts center, hospital and rec center. Seller would like to leave the trampoline with the new Buyers. Show and enjoy! All information deemed reliable but not guaranteed. Buyer and Buyer's Agent to verify all information, including square footage, HOA information, zoning, schools, etc.
    16 days
    |
    1,104
    |
    40
    |

    Zillow last checked:

    Listing updated:

    Listed by:

    Robin T Elliott 303-995-0900 robin-elliott@comcast.net,

    HomeSmart,

    Vicki Seagren 720-272-7571,

    HomeSmart

    Source: REcolorado as distributed by MLS GRID,MLS#: 4646813MLS Logo

    Loading...

      Facts & features

      Interior

      Bedrooms & bathrooms
      • Bedrooms: 5
      • Bathrooms: 5
      • Full bathrooms: 2
      • 3/4 bathrooms: 2
      • 1/2 bathrooms: 1
      • Main level bathrooms: 1
      Bedroom
      • Description: Vaulted Ceiling, Reading Area, Dual Sided Fireplace
      • Features: Primary Suite
      • Level: Upper
      • Area: 357 Square Feet
      • Dimensions: 21 x 17
      Bedroom
      • Description: Attached To Jack N Jill Bath
      • Level: Upper
      • Area: 195.5 Square Feet
      • Dimensions: 11.5 x 17
      Bedroom
      • Description: Attached To Jack N Jill Bath
      • Level: Upper
      • Area: 127.2 Square Feet
      • Dimensions: 10.6 x 12
      Bedroom
      • Description: Ensuite Bath Fourth Upper Level Bedroom
      • Level: Upper
      • Area: 121 Square Feet
      • Dimensions: 11 x 11
      Bedroom
      • Description: Huge Could Add Office Or Fitness Center Etc.
      • Level: Basement
      • Area: 380.8 Square Feet
      • Dimensions: 13.6 x 28
      Bathroom
      • Level: Main
      Bathroom
      • Description: 5-Piece Primary Bath With Dual Sided Fireplace.
      • Features: Primary Suite
      • Level: Upper
      • Area: 170 Square Feet
      • Dimensions: 10 x 17
      Bathroom
      • Level: Upper
      Bathroom
      • Description: Jack N Jill Shared By Two Bedrooms
      • Features: En Suite Bathroom
      • Level: Upper
      Bathroom
      • Level: Basement
      Bonus room
      • Description: Kitchen Area Dishwarsher, Large Room With Built-In Place For A Tv And Plenty Of Room For A Pool Table
      • Level: Basement
      Den
      • Description: Could Easily Be Turned Into A Sixth Bedroom
      • Level: Main
      • Area: 180 Square Feet
      • Dimensions: 12 x 15
      Dining room
      • Description: Butler's Pantry Attached
      • Level: Main
      • Area: 208.8 Square Feet
      • Dimensions: 11.6 x 18
      Great room
      • Description: Vaulted Ceilings, Gas Fireplace And Surround Sound
      • Level: Main
      • Area: 462 Square Feet
      • Dimensions: 22 x 21
      Kitchen
      • Description: All Appliances Stay, Attached To Butler's Pantry
      • Level: Main
      • Area: 672 Square Feet
      • Dimensions: 28 x 24
      Laundry
      • Description: Washer And Dryer Stay, Built-In Cabinets
      • Level: Main
      • Area: 61.6 Square Feet
      • Dimensions: 11 x 5.6
      Living room
      • Level: Main
      • Area: 233.6 Square Feet
      • Dimensions: 14.6 x 16
      Heating
      • Forced Air, Natural Gas
      Cooling
      • Central Air
      Appliances
      • Included: Bar Fridge, Cooktop, Dishwasher, Disposal, Dryer, Gas Water Heater, Microwave, Oven, Refrigerator, Self Cleaning Oven, Washer
      • Laundry: In Unit
      Features
      • Built-in Features, Ceiling Fan(s), Corian Counters, Eat-in Kitchen, Entrance Foyer, Five Piece Bath, Granite Counters, High Ceilings, Jack & Jill Bathroom, Kitchen Island, Open Floorplan, Pantry, Primary Suite, Smoke Free, Vaulted Ceiling(s), Walk-In Closet(s), Wet Bar
      • Flooring: Carpet, Tile, Wood
      • Windows: Window Coverings
      • Basement: Daylight,Partial,Sump Pump
      • Number of fireplaces: 2
      • Fireplace features: Living Room, Master Bedroom
      Interior area
      • Total structure area: 5,407
      • Total interior livable area: 5,407 sqft
      • Finished area above ground: 3,602
      • Finished area below ground: 1,400

      Property

      Parking
      • Total spaces: 3
      • Parking features: Concrete, Oversized
      • Attached garage spaces: 3
      Features
      • Levels: Two
      • Stories: 2
      • Patio & porch: Deck, Front Porch, Patio
      • Exterior features: Dog Run, Garden, Lighting, Playground, Private Yard, Rain Gutters
      • Fencing: Partial
      • Has view: Yes
      • View description: Mountain(s)
      Lot
      • Size: 0.29 Acres
      • Features: Corner Lot, Cul-De-Sac, Landscaped, Level, Many Trees, Secluded, Sprinklers In Front, Sprinklers In Rear
      Details
      • Parcel number: R0404970
      • Zoning: PDU
      • Special conditions: Standard

      Construction

      Type & style
      • Home type: SingleFamily
      • Architectural style: Contemporary
      • Property subtype: Single Family Residence
      Materials
      • Brick, Frame, Wood Siding
      • Foundation: Structural
      • Roof: Composition
      Condition
      • Updated/Remodeled
      • Year built: 1999
      Details
      • Builder name: Falcon Homes

      Utilities & green energy

      • Sewer: Public Sewer
      • Water: Public
      • Utilities for property: Cable Available, Electricity Connected, Internet Access (Wired), Natural Gas Connected, Phone Connected

      Community & HOA

      Community
      • Security: Carbon Monoxide Detector(s), Smoke Detector(s)
      • Subdivision: Wildcat Ridge
      HOA
      • Has HOA: Yes
      • Amenities included: Pool
      • Services included: Maintenance Grounds, Recycling, Trash
      • HOA fee: $287 quarterly
      • HOA name: Wildcat Ridge TMMC Property
      • HOA phone: 303-985-9623
      Location
      • Region: Littleton

      Financial & listing details

      • Price per square foot: $254/sqft
      • Tax assessed value: $1,239,353
      • Annual tax amount: $8,806
      • Date on market: 7/2/2026
      • Listing terms: Cash,Conventional,FHA
      • Exclusions: Freezer In Garage.
      • Ownership: Individual
      • Electric utility on property: Yes
      • Road surface type: Paved

        Estimated market value

        Not available

        Estimated sales range

        Not available

        Not available

        Price history

        DateEventPrice
        7/11/2026Price change$1,375,000-5.2%$254/sqft
        Source: REcolorado as distributed by MLS GRID #4646813 Report a problem
        7/2/2026Listed for sale$1,450,000+88.3%$268/sqft
        Source: REcolorado as distributed by MLS GRID #4646813 Report a problem
        2/28/2020Sold$770,000-3.1%$142/sqft
        Source: Public Record Report a problem
        1/11/2020Pending sale$795,000$147/sqft
        Source: Sterling Real Estate Group Inc #8442728 Report a problem
        11/30/2019Price change$795,000-3.6%$147/sqft
        Source: STERLING REAL ESTATE GROUP INC #8442728 Report a problem
        10/16/2019Price change$825,000-1.8%$153/sqft
        Source: STERLING REAL ESTATE GROUP INC #8442728 Report a problem
        9/19/2019Listed for sale$840,000+12%$155/sqft
        Source: STERLING REAL ESTATE GROUP INC #8442728 Report a problem
        8/15/2014Listing removed$750,000$139/sqft
        Source: RE/MAX CENTRAL ALLIANCE #2200144 Report a problem
        7/27/2014Price change$750,000-2.6%$139/sqft
        Source: RE/MAX CENTRAL ALLIANCE #2200144 Report a problem
        7/15/2014Price change$770,000-2.5%$142/sqft
        Source: RE/MAX CENTRAL ALLIANCE #2200144 Report a problem
        7/2/2014Listed for sale$790,000+36.2%$146/sqft
        Source: RE/MAX Alliance #2200144 Report a problem
        12/3/2004Sold$580,000+32.7%$107/sqft
        Source: Public Record Report a problem
        8/13/1999Sold$437,101$81/sqft
        Source: Public Record Report a problem

        Public tax history

        YearProperty taxesTax assessment
        2025$8,456 -0.9%$77,460 -8.7%
        2024$8,534 +36.7%$84,880 -1%
        2023$6,242 -3.7%$85,700 +39.2%
        2022$6,484 $61,570 -2.8%
        2021-- $63,340 +1.8%
        2020$6,389 +12.9%$62,190
        2019$5,658 -7.1%$62,190 +6.6%
        2018$6,093 +6.2%$58,320
        2017$5,739 +106.4%$58,320 +5.2%
        2016$2,781 -1.8%$55,460
        2015$2,833 +6.3%$55,460 +10.1%
        2014$2,665 $50,370
        2013-- $50,370 +3.8%
        2012-- $48,530
        2011-- $48,530 -5.4%
        2010-- $51,290 +5.7%
        2009$4,959 $48,540
        2008-- $48,540 +2.9%
        2007-- $47,150
        2006$4,671 +7.7%$47,150 +6.7%
        2004$4,336 $44,200 +9.7%
        2002-- $40,300 +6.4%
        2001$3,722 +66.9%$37,860 +212.9%
        2000$2,231 $12,098
        Find assessor info on the county website

        Monthly payment

        Est. payment

        Payment breakdown

        Explore the cost of this home by adjusting the details. Changes won't be saved.
        All calculations are estimates and provided by Zillow, Inc. for informational purposes only. Actual amounts may vary.
        HOA fees may include property taxes on listings classified as Co-Ops. Contact the listing agent and/or owner for fee details.
        Mortgage interest rates are dependent on a number of factors, including credit score, down payment, and repayment length. Interest rate data provided by Zillow Group Marketplace, Inc. as of 1/1/1970 from various mortgage lenders with which we have lead or other similar arrangements; the Estimated Payment is an average of those rates.
        See how much you could borrow to make a competitive offer.

        Climate risks

        Neighborhood: 80124

        Getting around

        5 / 100
        Car-Dependent
        0 / 100
        No Nearby Transit
        19 / 100
        Somewhat Bikeable

        Nearby schools

        GreatSchools rating
        Schools provided by the listing agent
        • Elementary: Wildcat Mountain
        • Middle: Rocky Heights
        • High: Rock Canyon
        • District: Douglas RE-1

        Source: REcolorado as distributed by MLS GRID. This data may not be complete. We recommend contacting the local school district to confirm school assignments for this home.

        A local agent can set up tours, give advice and negotiate with sellers.

        Browse local experts

        Similar homes