Skip main navigation
Off market
  • $442,300

    10955 SW 130th Ave, Tigard, OR 97223

    3beds
    1,546sqft
    Single Family Residence
    Built in ----
    -- sqft lot
    $442,300 Zestimate®
    $286/sqft
    $2,786 Estimated rent

    Home value

    $442,300

    $420,000 - $464,000

    $2,786/mo

    Zestimate® history
    Loading
    Loading...

    Owner options

    List your home for rent

    $2,786/mo

    Rent Zestimate®

    Find your next renter with Zillow Rental Manager. Plus, with online applications, you can quickly screen prospective tenants – for free.

    Learn more

    $2,786/mo

    Rent Zestimate®

    Refinance and save

    $2,724/mo

    Est. payment

    Refinancing to a lower rate could help reduce your monthly payments and save thousands over the life of the loan.

    See today's rates

    $2,724/mo

    Est. payment

    Explore your selling options

    Work with a Zillow partner agent

    Leverage their expertise and Zillow's premium Showcase listings to get your home seen by more buyers.

    Get started

    List with your own agent

    Get your home in front of millions of buyers by listing it on Zillow.

    Learn how to do it

    Sell it yourself

    Take full control of how buyers see your home on Zillow by listing For Sale by Owner (FSBO).

    List your home

    What's special

    Modern stainless steel appliancesCorner fireplaceMounted microwavePrivate balconyAttached two-car garageSpacious kitchenCeiling fan

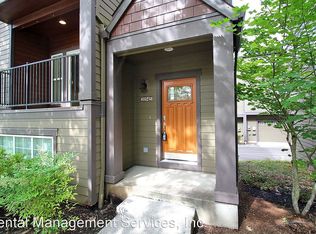
    Discover a distinctive 3-bedroom, 2.5-bathroom townhouse in Tigard, Oregon, conveniently located near parks, shopping, and major freeways. Offering a three-story layout with an attached two-car garage, approximately 1,800 square feet of living space, and a collection of unique architectural and artistic details throughout, this home offers a layout unlike the ordinary. The first floor features the attached two-car garage, providing convenient parking and additional storage space. The main living level offers an open and functional layout with laminate flooring throughout, creating a durable and easy-to-maintain foundation for everyday living. The spacious kitchen stretches along a long, functional layout and features modern stainless steel appliances, including a refrigerator with pull-out freezer drawer, electric range with glass cooktop, mounted microwave, and dishwasher. A double-basin stainless steel sink sits beneath a bright window, while extensive cabinetry, drawers, tile countertops, under-cabinet lighting, and generous workspace provide plenty of room for cooking and storage. A long countertop extends toward the living area with bar seating, creating a natural connection between the kitchen and main living spaces. Behind the kitchen, the long living room features laminate flooring, a corner fireplace, and a ceiling fan. Intricate wall detailing featuring vines and birds adds a distinctive decorative touch to the space. The nearby dining area includes a hanging pendant light, a wall of windows, and sliding glass door leading to a private balcony, creating a bright and flexible area for dining and entertaining. A spacious half bathroom with a single vanity is also located on the main living level. Throughout the floor, intricate frosted-glass windows and custom decorative details add visual character and an artistic element to the home's design. The upper level hosts all three bedrooms and two full bathrooms. The primary suite opens through French doors and features laminate flooring, vaulted ceilings, bright windows with decorative detailing, and a private en-suite bathroom. The en-suite includes a double vanity with a long wall-length mirror, step-in shower, and walk-in closet. The two additional bedrooms are located across the hallway and offer similar layouts, each featuring vaulted ceilings, vinyl flooring, folding-door closets, and built-in lighting. Each bedroom also includes a distinctive accent wall, adding additional visual character to the spaces. A full-size washer and dryer are conveniently located on the upper level near the bedrooms. The nearby full bathroom features a single vanity, tub/shower combination, and bright window. Throughout the home, artistic details create a unique visual experience, including decorative dragonfly hooks, intricate light-switch covers, custom wall designs, and painted bird details throughout the living spaces. Located in Tigard near parks, shopping, and convenient freeway access, this three-story townhouse combines a practical layout with distinctive design elements. Additional highlights include an attached two-car garage, balcony, fireplace, vaulted ceilings, stainless steel appliances, primary suite with walk-in closet and en-suite bathroom, upper-level laundry, and custom artistic details throughout. Call or Text Our Leasing Agent to schedule a showing! Visit our website to apply and view other homes we have available! Do you need property management services? Maximize your income and cut your costs!

    This property is not currently displayed as for sale or rent on Zillow. This may be different from what's on other websites or public sources.

    Zillow last checked:

    Listing updated:

    Source: Zillow Rentals

    Facts & features

    Interior

    Bedrooms & bathrooms
    • Bedrooms: 3
    • Bathrooms: 3
    • Full bathrooms: 2
    • 1/2 bathrooms: 1
    Features
    • Walk In Closet
    Interior area
    • Total interior livable area: 1,546 sqft

    Property

    Parking
    • Details: Contact manager
    Details
    • Parcel number: 1S133AC08400

    Construction

    Type & style
    • Home type: SingleFamily
    • Property subtype: Single Family Residence

    Community & HOA

    Community
    • Deposit fee: $2,495
    Location
    • Region: Tigard

    Financial & listing details

    • Price per square foot: $286/sqft
    • Tax assessed value: $425,620
    • Annual tax amount: $4,768
    • Date on market: 7/21/2026
    • Date available: 08/04/2026
    • Lease term: Contact For Details

    Price history

    DateEventPrice
    7/31/2026Listing removed$2,495$2/sqft
    Source: Zillow Rentals Report a problem
    7/21/2026Listed for rent$2,495$2/sqft
    Source: Zillow Rentals Report a problem
    7/20/2026Listing removed$2,495$2/sqft
    Source: Zillow Rentals Report a problem
    6/8/2026Listed for rent$2,495$2/sqft
    Source: Zillow Rentals Report a problem
    8/8/2025Listing removed$2,495$2/sqft
    Source: Zillow Rentals Report a problem
    7/23/2025Price change$2,495-3.9%$2/sqft
    Source: Zillow Rentals Report a problem
    7/9/2025Listed for rent$2,595-13.4%$2/sqft
    Source: Zillow Rentals Report a problem
    10/6/2024Listing removed$2,995$2/sqft
    Source: Zillow Rentals Report a problem
    9/28/2024Listed for rent$2,995$2/sqft
    Source: Zillow Rentals Report a problem
    9/13/2024Listing removed$2,995-6.3%$2/sqft
    Source: Zillow Rentals Report a problem
    9/6/2024Price change$3,195-8.6%$2/sqft
    Source: Zillow Rentals Report a problem
    8/31/2024Price change$3,495-5.4%$2/sqft
    Source: Zillow Rentals Report a problem
    7/26/2024Listed for rent$3,695$2/sqft
    Source: Zillow Rentals Report a problem
    7/18/2024Listing removed--
    Source: Zillow Rentals Report a problem
    6/27/2024Listed for rent$3,695$2/sqft
    Source: Zillow Rentals Report a problem
    6/19/2024Listing removed--
    Source: Zillow Rentals Report a problem
    5/21/2024Listed for rent$3,695$2/sqft
    Source: Zillow Rentals Report a problem
    10/17/2022Sold$450,000-8.2%$291/sqft
    Source: RMLS (OR) #22373165 Report a problem
    9/24/2022Pending sale$490,000$317/sqft
    Source: RMLS (OR) #22373165 Report a problem
    8/26/2022Listed for sale$490,000+44.2%$317/sqft
    Source: RMLS (OR) #22373165 Report a problem
    8/28/2018Listing removed$339,900$220/sqft
    Source: Windermere Realty Trust #18108805 Report a problem
    8/3/2018Listed for sale$339,900+37.3%$220/sqft
    Source: Windermere Realty Trust #18108805 Report a problem
    1/5/2016Sold$247,500+1.1%$160/sqft
    Source: RMLS (OR) #15165034 Report a problem
    10/14/2015Pending sale$244,900$158/sqft
    Source: Windermere Stellar #15165034 Report a problem
    10/2/2015Price change$244,900-1.8%$158/sqft
    Source: Windermere Stellar #15165034 Report a problem
    9/8/2015Listed for sale$249,500+6.2%$161/sqft
    Source: Windermere Stellar #15165034 Report a problem
    3/27/2008Sold$235,000+27.8%$152/sqft
    Source: Public Record Report a problem
    10/8/2004Sold$183,900$119/sqft
    Source: Public Record Report a problem

    Public tax history

    YearProperty taxesTax assessment
    2025$4,768 +4.1%$261,970 +3%
    2024$4,579 +3.6%$254,340 +3%
    2023$4,418 +4.9%$246,940 +5.4%
    2022$4,212 +3.8%$234,370
    2021$4,059 +3.2%--
    2020$3,935 +5.2%$220,930 +3%
    2019$3,742 +3.4%$214,500
    2018$3,619 $214,500 +6.1%
    2017$3,619 +7.3%$202,200 +3%
    2016$3,372 $196,320 +3%
    2015$3,372 +7.3%$190,610 +3%
    2014$3,143 +3.4%$185,060 +3%
    2013$3,039 +9.5%$179,670 +3%
    2012$2,775 +2.9%$174,440 -16.6%
    2011$2,697 +4.3%$209,060 -3.7%
    2010$2,586 +2.1%$217,070 -4.7%
    2009$2,533 +6.9%$227,850 -5.1%
    2008$2,369 +0.8%$240,200 -13.9%
    2007$2,351 +11.9%$279,000 +13.2%
    2006$2,100 -10.1%$246,360 +23.2%
    2005$2,337 +214.8%$200,010 +200.2%
    2004$742 $66,620
    Find assessor info on the county website

    Neighborhood: Summerlake-Scholls

    Nearby schools

    GreatSchools rating
    Get a cash offer in 3 minutes
    Find out how much your home could sell for in as little as 3 minutes with a no-obligation cash offer.
    Estimated market value
    $442,300
    Get a cash offer in 3 minutes
    Find out how much your home could sell for in as little as 3 minutes with a no-obligation cash offer.
    Estimated market value
    $442,300