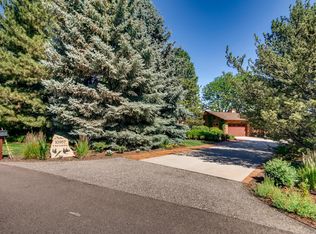
Once in a lifetime opportunity. This 3500 sqft ranch home rests on just under an acre of land nestled between The Homestead Golf Course, on top of the ridgeline and overlooking Fox Hollow Golf Course. Saddle up and ride from your front door to Bear Creek Lake and Park. A rare opportunity to own horse property with a pasture/turnout or paddock area and 2-stall barn that is just on the edge of downtown Denver. It has breathtaking front range views and the sound of Bear Creek just below. This home has been remodeled from top to bottom with a stunning kitchen that includes a gorgeous bar height center island, custom maple cabinets, slab granite counters, stainless appliances, a butler's pantry and designer electrical and plumbing fixtures throughout. The main floor has 4 bedrooms and 2 remodeled baths. The primary has double sinks, quartz counters and a custom shower. The 2nd upper bath is updated with designer tile, double sinks and high-end cabinetry. Views from all the windows in all of the bedrooms make this home a dream come true. Also on the main level is a huge living/great room adjacent to the kitchen with hardwood floors and large windows overlooking the vast front yard that has amazing gardens, an expansive lawn, towering trees and circular drive. The formal dining room with gas fireplace, and the large mudroom complete the main level. Still hoping for more space? The full basement has everything you will ever need. In the lower level is a 5th bedroom with an attached 3/4 bath and egress window, an additional guest half bath, a huge family/theatre room, a game room with a wet bar and a double-sided gas fireplace, a workshop with ample storage and a bonus room. The large laundry area is conveniently positioned at the base of the stairs. The home has been meticulously maintained and includes a composition shingle high impact roof, front and back sprinklers(excluding the paddock), generous parking for your RV and an attached oversized 2-car garage.
Sold for $1,550,000
$1,550,000
10955 W Bear Creek Drive, Lakewood, CO 80227
5beds
3,977sqft
Single Family Residence
Built in 1967
0.98 Acres Lot
$1,636,600 Zestimate®
$390/sqft
$4,438 Estimated rent
Home value
$1,636,600
$1.51M - $1.80M
$4,438/mo
Zestimate® history
Owner options
List your home for rent
$4,438/mo
Rent Zestimate®
Find your next renter with Zillow Rental Manager. Plus, with online applications, you can quickly screen prospective tenants – for free.
$4,438/mo
Rent Zestimate®
Refinance and save
$7,212/mo
Est. payment
Refinancing to a lower rate could help reduce your monthly payments and save thousands over the life of the loan.
$7,212/mo
Est. payment
Explore your selling options
Work with a Zillow partner agent
Leverage their expertise and Zillow's premium Showcase listings to get your home seen by more buyers.
Get startedList with your own agent
Get your home in front of millions of buyers by listing it on Zillow.
Learn how to do itSell it yourself
Take full control of how buyers see your home on Zillow by listing For Sale by Owner (FSBO).
List your homeWhat's special
Gas fireplaceDouble-sided gas fireplaceHomestead golf courseDesigner tileSound of bear creekGenerous parkingTheatre room
Zillow last checked:
Listing updated:
Listed by:
Greg Dach 303-525-9006 GREGDACH@REMAX.NET,
RE/MAX Professionals,
Kimberly Jones 720-935-4871,
RE/MAX Professionals
Bought with:
Jennifer Lee, 100074512
Keller Williams Realty Urban Elite
Source: REcolorado as distributed by MLS GRID,MLS#: 6682567
Facts & features
Interior
Bedrooms & bathrooms
- Bedrooms: 5
- Bathrooms: 4
- Full bathrooms: 1
- 3/4 bathrooms: 2
- 1/2 bathrooms: 1
- Main level bathrooms: 2
- Main level bedrooms: 4
Primary bedroom
- Level: Main
- Area: 204 Square Feet
- Dimensions: 12 x 17
Bedroom
- Level: Main
- Area: 110 Square Feet
- Dimensions: 10 x 11
Bedroom
- Level: Main
- Area: 169 Square Feet
- Dimensions: 13 x 13
Bedroom
- Level: Main
- Area: 143 Square Feet
- Dimensions: 11 x 13
Bedroom
- Description: Egress Installed With 3/4 Bath
- Level: Basement
- Area: 169 Square Feet
- Dimensions: 13 x 13
Primary bathroom
- Level: Main
- Area: 55 Square Feet
- Dimensions: 5 x 11
Bathroom
- Level: Main
- Area: 80 Square Feet
- Dimensions: 8 x 10
Bathroom
- Level: Basement
- Area: 56 Square Feet
- Dimensions: 7 x 8
Bathroom
- Level: Basement
- Area: 25 Square Feet
- Dimensions: 5 x 5
Dining room
- Level: Main
- Area: 247 Square Feet
- Dimensions: 13 x 19
Family room
- Level: Basement
- Area: 299 Square Feet
- Dimensions: 13 x 23
Game room
- Level: Basement
- Area: 338 Square Feet
- Dimensions: 13 x 26
Kitchen
- Level: Main
- Area: 459 Square Feet
- Dimensions: 17 x 27
Laundry
- Level: Basement
- Area: 80 Square Feet
- Dimensions: 8 x 10
Living room
- Level: Main
- Area: 238 Square Feet
- Dimensions: 14 x 17
Mud room
- Level: Main
- Area: 112 Square Feet
- Dimensions: 7 x 16
Heating
- Forced Air
Cooling
- Central Air
Appliances
- Included: Cooktop, Dishwasher, Disposal, Double Oven, Gas Water Heater, Microwave, Refrigerator
Features
- Ceiling Fan(s), Eat-in Kitchen, Granite Counters, Kitchen Island, Open Floorplan, Pantry, Primary Suite, Radon Mitigation System, Smoke Free, Walk-In Closet(s), Wet Bar
- Flooring: Carpet, Tile, Wood
- Windows: Double Pane Windows, Window Treatments
- Basement: Bath/Stubbed,Finished
- Number of fireplaces: 2
- Fireplace features: Basement, Dining Room, Gas Log, Great Room
- Common walls with other units/homes: No Common Walls
Interior area
- Total structure area: 3,977
- Total interior livable area: 3,977 sqft
- Finished area above ground: 2,018
- Finished area below ground: 1,469
Property
Parking
- Total spaces: 2
- Parking features: Asphalt, Circular Driveway, Concrete, Oversized, Storage
- Attached garage spaces: 2
- Has uncovered spaces: Yes
Features
- Levels: One
- Stories: 1
- Patio & porch: Front Porch, Patio
- Exterior features: Garden, Private Yard
- Fencing: Full
Lot
- Size: 0.98 Acres
- Features: Foothills, Greenbelt, Landscaped, Level, Many Trees, Open Space, Sprinklers In Front, Sprinklers In Rear
Details
- Parcel number: 069410
- Zoning: A-1
- Special conditions: Standard
- Horses can be raised: Yes
- Horse amenities: Corral(s), Paddocks, Tack Room
Construction
Type & style
- Home type: SingleFamily
- Architectural style: Traditional
- Property subtype: Single Family Residence
Materials
- Brick, Frame
- Foundation: Concrete Perimeter
- Roof: Composition
Condition
- Updated/Remodeled
- Year built: 1967
Details
- Builder model: Ranch
Utilities & green energy
- Electric: 110V, 220 Volts
- Water: Public, Well
- Utilities for property: Cable Available, Electricity Connected, Internet Access (Wired), Natural Gas Connected, Phone Connected
Green energy
- Energy efficient items: HVAC
Community & HOA
Community
- Subdivision: Bear Creek Ranchette
HOA
- Has HOA: No
Location
- Region: Lakewood
Financial & listing details
- Price per square foot: $390/sqft
- Tax assessed value: $1,111,418
- Annual tax amount: $6,609
- Date on market: 7/8/2023
- Listing terms: Cash,Conventional
- Exclusions: See Additional Attachment In The Documents Tab. The Owners Have Some Lawn Ornaments And Plants That Have Some Sentimental Value.
- Ownership: Individual
- Electric utility on property: Yes
- Road surface type: Paved
Price history
| Date | Event | Price |
|---|---|---|
| 10/17/2023 | Sold | $1,550,000+98.7%$390/sqft |
Source:  REcolorado as distributed by MLS GRID #6682567 Report a problem REcolorado as distributed by MLS GRID #6682567 Report a problem | ||
| 8/27/2013 | Listing removed | $780,000$196/sqft |
Source: RE/MAX Professionals #1212930 Report a problem | ||
| 7/24/2013 | Price change | $780,000-2.5%$196/sqft |
Source: RE/MAX Professionals #1212930 Report a problem | ||
| 5/30/2013 | Listed for sale | $800,000+451.7%$201/sqft |
Source: RE/MAX Professionals #1212930 Report a problem | ||
| 2/8/1990 | Sold | $145,000$36/sqft |
Source: Agent Provided Report a problem | ||
Public tax history
| Year | Property taxes | Tax assessment |
|---|---|---|
| 2025 | $8,231 +9.3% | $69,464 -14% |
| 2024 | $7,531 +13.9% | $80,762 |
| 2023 | $6,609 -1.1% | $80,762 +14.4% |
| 2022 | $6,680 +10.2% | $70,592 -2.8% |
| 2021 | $6,062 | $72,624 +9% |
| 2020 | $6,062 +1.4% | $66,624 |
| 2019 | $5,977 +13.3% | $66,624 +15.2% |
| 2018 | $5,276 | $57,820 |
| 2017 | $5,276 +14.4% | $57,820 +25.2% |
| 2016 | $4,611 | $46,185 |
| 2015 | $4,611 +6.7% | $46,185 +12.8% |
| 2014 | $4,321 -1.1% | $40,961 |
| 2013 | $4,371 +1.8% | $40,961 -2.1% |
| 2012 | $4,293 -9.9% | $41,820 |
| 2011 | $4,765 0% | $41,820 -10.5% |
| 2010 | $4,767 +6.1% | $46,720 |
| 2009 | $4,494 +0.3% | $46,720 +6.3% |
| 2008 | $4,479 +12.1% | $43,940 -9.6% |
| 2007 | $3,997 +2.3% | $48,580 +25.5% |
| 2006 | $3,907 +9% | $38,710 +11.5% |
| 2005 | $3,585 +7.8% | $34,730 |
| 2004 | $3,325 -13.2% | $34,730 |
| 2003 | $3,830 +1.6% | $34,730 -12% |
| 2002 | $3,771 +27.5% | $39,450 +39.9% |
| 2001 | $2,958 +3.9% | $28,190 |
| 2000 | $2,847 | $28,190 |
Find assessor info on the county website
Neighborhood: 80227
Nearby homes
- $1,306,3005 bd5 ba2.4k sqft10925 W Bear Creek Dr, Lakewood, CO 80227Off Market
- $1,688,0004 bd4 ba4.5k sqft10957 W Bear Creek Dr, Lakewood, CO 80227Off Market
- $1,116,4006 bd4 ba2.3k sqft10956 W Bear Creek Dr, Lakewood, CO 80227Off Market
- $---- bd-- ba-- sqft3165 S Oak Ct, Lakewood, CO 80227Off Market
- $1,143,7004 bd2 ba3 sqft3232 S Owens Ct, Lakewood, CO 80227Off Market
- $1,097,9005 bd4 ba2.3k sqft3231 S Oak Ct, Lakewood, CO 80227Off Market
- $1,070,3005 bd4 ba1.9k sqft3200 S Oak Ct, Lakewood, CO 80227Off Market
- $995,7004 bd3 ba1.2k sqft10959 Bear Creek Dr, Denver, CO 80227Off Market
Nearby schools
GreatSchools rating
- 7/10Bear Creek K-8 SchoolGrades: K-8Distance: 0.8 mi
- 6/10Bear Creek High SchoolGrades: 9-12Distance: 0.6 mi
- 6/10Carmody Middle SchoolGrades: 6-8Distance: 1.6 mi
Schools provided by the listing agent
- Elementary: Bear Creek
- Middle: Carmody
- High: Bear Creek
- District: Jefferson County R-1
Source: REcolorado as distributed by MLS GRID. This data may not be complete. We recommend contacting the local school district to confirm school assignments for this home.
Get a cash offer in 3 minutes
Find out how much your home could sell for in as little as 3 minutes with a no-obligation cash offer.
Estimated market value
$1,636,600
Get a cash offer in 3 minutes
Find out how much your home could sell for in as little as 3 minutes with a no-obligation cash offer.
Estimated market value
$1,636,600
- Colorado
- Jefferson County
- Lakewood
- 80227
- 10955 W Bear Creek Drive
