
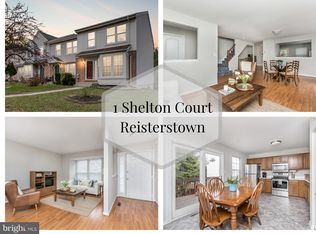
Welcome to this exceptional end-of-group townhome in the Village of Timbergrove, one of Reisterstown’s most desirable communities. Thoughtfully designed with a kitchen situated at the rear of the home, this beautifully maintained residence offers 3 spacious bedrooms, 3 full updated bathrooms, and 1 half bath. Hardwood and tile flooring run throughout showcasing the home’s meticulous upkeep. Perfect for entertaining, the expansive deck overlooks, a professionally landscaped backyard, framed by mature trees, creating a private outdoor retreat. The finished walkout basement provides additional living space and seamless access to the backyard. Ample parking, combined with a large front garden, further enhances, the curb appeal of this standout property. This is a rare opportunity to own one of the finest homes in the neighborhood offering space, comfort, and an unbeatable location.
Coming soon 09/08
$374,997
10956 Baskerville Rd, Reisterstown, MD 21136
3beds
1,820sqft
Townhouse
Built in 1994
3,294 Square Feet Lot
$356,100 Zestimate®
$206/sqft
$45/mo HOA
What's special
- 5 days
- 176
- 8
Zillow last checked:
Listing updated:
Listed by:
Russ Dukan 443-760-7543,
Allfirst Realty, Inc. 4433201344
Source: Bright MLS,MLS#: MDBC2173790
Facts & features
Interior
Bedrooms & bathrooms
- Bedrooms: 3
- Bathrooms: 4
- Full bathrooms: 3
- 1/2 bathrooms: 1
- Main level bathrooms: 1
Basement
- Area: 640
Heating
- Forced Air, Natural Gas
Cooling
- Central Air, Electric
Appliances
- Included: Gas Water Heater
Features
- Basement: Finished
- Has fireplace: No
Interior area
- Total structure area: 1,960
- Total interior livable area: 1,820 sqft
- Finished area above ground: 1,320
- Finished area below ground: 500
Property
Parking
- Parking features: Other
Accessibility
- Accessibility features: None
Features
- Levels: Three
- Stories: 3
- Patio & porch: Deck, Porch
- Pool features: Community
Lot
- Size: 3,294 Square Feet
Details
- Additional structures: Above Grade, Below Grade
- Parcel number: 04042200003851
- Zoning: RESIDENTIAL
- Special conditions: Standard
Construction
Type & style
- Home type: Townhouse
- Architectural style: Colonial
- Property subtype: Townhouse
Materials
- Vinyl Siding
- Foundation: Permanent
Condition
- New construction: No
- Year built: 1994
Utilities & green energy
- Sewer: Public Sewer
- Water: Public
Community & HOA
Community
- Subdivision: Suburbia
HOA
- Has HOA: Yes
- Amenities included: Pool, Pool Mem Avail, Clubhouse
- Services included: Common Area Maintenance
- HOA fee: $45 monthly
Location
- Region: Reisterstown
Financial & listing details
- Price per square foot: $206/sqft
- Tax assessed value: $284,333
- Annual tax amount: $3,214
- Date on market: 9/8/2026
- Listing agreement: Exclusive Right To Sell
- Ownership: Fee Simple
Estimated market value
$356,100
$338,000 - $374,000
$2,704/mo
Price history
| Date | Event | Price |
|---|---|---|
| 9/8/2009 | Sold | $250,000+118%$137/sqft |
Source: Public Record Report a problem | ||
| 5/15/1998 | Sold | $114,700-5%$63/sqft |
Source: Public Record Report a problem | ||
| 4/18/1994 | Sold | $120,715$66/sqft |
Source: Public Record Report a problem | ||
Public tax history
| Year | Property taxes | Tax assessment |
|---|---|---|
| 2025 | $4,158 +39.4% | $265,167 +7.8% |
| 2024 | $2,982 +4.2% | $246,000 +4.2% |
| 2023 | $2,862 +4.4% | $236,133 -4% |
| 2022 | $2,742 +4.6% | $246,000 +13.7% |
| 2021 | $2,623 +0.4% | $216,400 +0.4% |
| 2020 | $2,611 +0.4% | $215,467 -0.4% |
| 2019 | $2,600 +0.4% | $216,400 +1.3% |
| 2018 | $2,589 +3.7% | $213,600 +3.7% |
| 2017 | $2,496 -15.7% | $205,933 +3.9% |
| 2016 | $2,959 | $198,267 +4% |
| 2015 | $2,959 | $190,600 |
| 2014 | $2,959 | $190,600 |
| 2013 | -- | $190,600 -8.9% |
| 2012 | -- | $209,300 |
| 2011 | -- | $209,300 |
| 2010 | -- | $209,300 -18.9% |
| 2009 | -- | $257,990 +16.9% |
| 2008 | -- | $220,630 +20.4% |
| 2007 | -- | $183,270 +25.6% |
| 2006 | -- | $145,910 +6.7% |
| 2005 | -- | $136,786 +7.1% |
| 2004 | -- | $127,663 +7.7% |
| 2003 | -- | $118,540 +1% |
| 2002 | -- | $117,410 +1% |
| 2001 | -- | $116,280 |
Find assessor info on the county website
Monthly payment
Est. payment
Payment breakdown
Explore the cost of this home by adjusting the details. Changes won't be saved.Climate risks
Neighborhood: 21136
Nearby schools
Schools provided by the listing agent
- District: Baltimore County Public Schools
Source: Bright MLS. This data may not be complete. We recommend contacting the local school district to confirm school assignments for this home.