Skip main navigation
Sold for $88,100
  • $88,100

    10956 Brighton Dr W, Chunchula, AL 36521

    3beds
    1,739sqft
    SingleFamily
    Built in 2008
    0.47 Acres Lot
    $234,900 Zestimate®
    $51/sqft
    $1,744 Estimated rent

    Home value

    $234,900

    $214,000 - $254,000

    $1,744/mo

    Zestimate® history
    Loading
    Loading...

    Owner options

    List your home for rent

    $1,744/mo

    Rent Zestimate®

    Find your next renter with Zillow Rental Manager. Plus, with online applications, you can quickly screen prospective tenants – for free.

    Learn more

    $1,744/mo

    Rent Zestimate®

    Refinance and save

    $411/mo

    Est. payment

    Refinancing to a lower rate could help reduce your monthly payments and save thousands over the life of the loan.

    See today's rates

    $411/mo

    Est. payment

    Explore your selling options

    Work with a Zillow partner agent

    Leverage their expertise and Zillow's premium Showcase listings to get your home seen by more buyers.

    Get started

    List with your own agent

    Get your home in front of millions of buyers by listing it on Zillow.

    Learn how to do it

    Sell it yourself

    Take full control of how buyers see your home on Zillow by listing For Sale by Owner (FSBO).

    List your home

    What's special

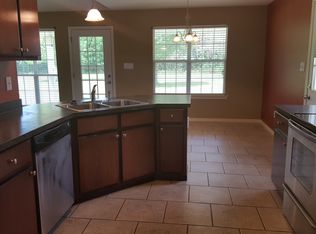
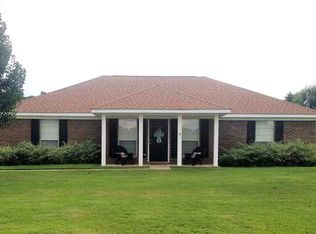
    This "Picture Perfect" home offers the updated wall features, lighting fixtures & color schemes so popular with HGTV fans! This home offers buyers a neutral color scheme throughout with crisp white cabinets in kitchen and bathrooms. The turtle back ceiling in the living room magnifies the feel of this space and highlights the shiplap style mantel and fireplace. The roomy kitchen offers plenty of storage and counter space and room for a large breakfast table. The formal dining space is being shown as a sitting area and can be used as either, whatever best suits your needs. This home has no carpet! Hand scraped engineered hardwood throughout main living areas and master bedroom, tile in the kitchen, baths & laundry room and laminate in the guest bedrooms. This floor plan offers a huge laundry room complete with muck sink and plenty of room for deep freeze and gun safe. The covered back patio looks out over a HUGE fenced back yard. Two large storage sheds will remain, the large unit has power and water, perfect for a man cave or craft space. This home is move in ready and won't last long!

    Facts & features

    Interior

    Bedrooms & bathrooms
    • Bedrooms: 3
    • Bathrooms: 2
    • Full bathrooms: 2
    Heating
    • Forced air, Electric
    Cooling
    • Central
    Appliances
    • Included: Dishwasher, Microwave, Range / Oven
    Features
    • High Ceilings, Split Bedroom Plan, Carbon Monoxide Detector
    • Flooring: Tile, Linoleum / Vinyl
    • Basement: Slab
    • Has fireplace: Yes
    Interior area
    • Total interior livable area: 1,739 sqft

    Property

    Features
    • Exterior features: Wood, Brick
    Lot
    • Size: 0.47 Acres
    • Features: Level
    • Topography: Level
    Details
    • Additional structures: Storage Building
    • Parcel number: R021408370000015066
    • Zoning description: Single Family Residence

    Construction

    Type & style
    • Home type: SingleFamily
    • Architectural style: Single Story
    Materials
    • brick
    • Roof: Composition
    Condition
    • Year built: 2008

    Utilities & green energy

    • Water: Public
    • Utilities for property: Propane, Other
    Green energy
    • Energy efficient items: Windows

    Community & neighborhood

    Location
    • Region: Chunchula

    Other

    Other facts
    • ViewYN: true
    • WaterSource: Public
    • Topography: Level
    • Utilities: Propane, Other
    • InteriorFeatures: High Ceilings, Split Bedroom Plan, Carbon Monoxide Detector
    • HeatingYN: true
    • Basement: Slab
    • FoundationDetails: Slab
    • Furnished: Unfurnished
    • ExteriorFeatures: Storage, Termite Contract, High Ceilings
    • ConstructionMaterials: Slab
    • ArchitecturalStyle: Single Story
    • CurrentFinancing: Conventional, FHA, VA, USDA, Cash
    • NumberOfLots: 1
    • LotFeatures: Level
    • ZoningDescription: Single Family Residence
    • GreenEnergyEfficient: Windows
    • OtherStructures: Storage Building
    • BuildingFeatures: High Ceilings, Split Bedroom Plan, Storage Building, Termite Contract, Carbon Monoxide Detector
    • MainLevelBedrooms: 1st Floor Master, Garden Tub, Double Vanity, Separate Shower, Sitting Area
    • View: Other

    Price history

    DateEventPrice
    1/2/2026Sold$88,100-44.6%$51/sqft
    Source: Public Record Report a problem
    5/6/2019Sold$159,000$91/sqft
    Source: Baldwin Realtors #282067 Report a problem
    4/4/2019Listed for sale$159,000+12%$91/sqft
    Source: Re/Max By The Bay Daphne #625134 Report a problem
    4/27/2018Sold$142,000-2.1%$82/sqft
    Source: Agent Provided Report a problem
    3/14/2018Listed for sale$145,000+18.4%$83/sqft
    Source: Berkshire Hathaway Cooper & Co #610916 Report a problem
    11/24/2008Sold$122,500$70/sqft
    Source: Public Record Report a problem

    Public tax history

    YearProperty taxesTax assessment
    2025$788 -2.4%$17,620 -2.2%
    2024$807 +9.9%$18,020 +9.1%
    2023$734 +5.9%$16,520 +5.4%
    2022$693 -1.1%$15,680 -1%
    2021$701 -1%$15,840 -0.9%
    2020$708 +13.9%$15,980 +12.5%
    2019$622 -5.3%$14,200 +12.2%
    2018$657 +15.5%$12,660 +2.3%
    2017$568 $12,380 -1%
    2016$568 +14.5%$12,500 +15.7%
    2013$497 $10,800

    Find assessor info on the county website

    Neighborhood: 36521

    Nearby schools

    GreatSchools rating
    Schools provided by the listing agent
    • Middle: SEMMES

    Source: The MLS. This data may not be complete. We recommend contacting the local school district to confirm school assignments for this home.

    Get pre-qualified for a loan
    At Zillow Home Loans, we can pre-qualify you in as little as 5 minutes with no impact to your credit score.

    An equal housing lender. NMLS #10287.