Skip main navigation
Sold for $127,500
  • $127,500

    10956 Green St Unit 124, Columbia, CA 95310

    2beds
    1,536sqft
    Manufactured Home
    Built in ----
    -- sqft lot
    $-- Zestimate®
    $83/sqft
    $1,721 Estimated rent

    Home value

    Not available

    Estimated sales range

    Not available

    $1,721/mo

    Zestimate® history
    Loading
    Loading...

    Owner options

    List your home for rent

    $1,721/mo

    Rent Zestimate®

    Find your next renter with Zillow Rental Manager. Plus, with online applications, you can quickly screen prospective tenants – for free.

    Learn more

    $1,721/mo

    Rent Zestimate®

    Refinance and save

    $825/mo

    Est. payment

    Refinancing to a lower rate could help reduce your monthly payments and save thousands over the life of the loan.

    See today's rates

    $825/mo

    Est. payment

    Explore your selling options

    Work with a Zillow partner agent

    Leverage their expertise and Zillow's premium Showcase listings to get your home seen by more buyers.

    Get started

    List with your own agent

    Get your home in front of millions of buyers by listing it on Zillow.

    Learn how to do it

    Sell it yourself

    Take full control of how buyers see your home on Zillow by listing For Sale by Owner (FSBO).

    List your home

    What's special

    Electric fireplaceFenced backyardCovered porchGenerously sized yardCustom tile stall showerOpen floor planMatching appliances
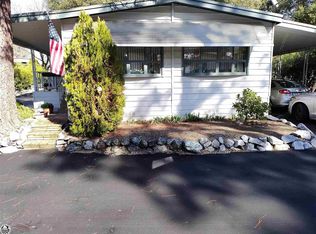
    SPACIOUS & UPDATED best describe space 124 in Columbia Sky, a senior community with a clubhouse, pool & spa. Located near the park entry, this home offers a generously sized yard with a fenced backyard, 2 sheds, and carport for 2 vehicles. The interior has been updated to offer an open floor plan with the kitchen having a full view into the living room. The living room is plenty big enough to accommodate a game or reading nook while your main furnishings will focus around the electric fireplace. 2 additional versatile rooms can be a quaint TV nook or breakfast nook and you can have a formal dining room or family room. The kitchen features updated cabinets, tile counters and backsplash, matching appliances and a view into the sunroom. The primary suite offers a walk in close plus a linen closet and a custom tile stall shower with a glass door. The guest bedroom has access to the hall bathroom with a tub/shower combo.Ample storage is offered within the laundry room, walk-in pantry and sunroom which features a sink and full length cabinet with interior and exterior access. Outside you can relax on the covered porch or many patio settings around the home. If you are worried about privacy, this property might just be the perfect compromise to simplifying while maintaining your space.

    Zillow last checked:

    Listing updated:

    Listed by:

    Kayla Njirich-Weldon DRE #01509412 209-768-4312,

    KW Sierra Foothills

    Bought with:

    Stacy Siville, DRE #01984956

    KW Sierra Foothills

    Source: bridgeMLS/CCAR/Bay East AOR,MLS#: 41113103MLS Logo

    Facts & features

    Interior

    Bedrooms & bathrooms
    • Bedrooms: 2
    • Bathrooms: 2
    • Full bathrooms: 2
    Kitchen
    • Features: Tile Counters, Dishwasher, Disposal, Gas Range/Cooktop, Microwave, Range/Oven Free Standing, Refrigerator
    Heating
    • Central
    Cooling
    • Central Air
    Appliances
    • Included: Dishwasher, Gas Range, Microwave, Free-Standing Range, Refrigerator, Gas Water Heater
    • Laundry: Inside Room
    Features
    • Solarium
    • Flooring: Laminate, Tile, Carpet
    • Has fireplace: Yes
    • Fireplace features: Decorative, Electric
    Interior area
    • Total structure area: 1,536
    • Total interior livable area: 1,536 sqft

    Property

    Parking
    • Total spaces: 2
    • Parking features: Carport
    • Has carport: Yes
    Accessibility
    • Accessibility features: Grab Bars
    Features
    • Exterior features: Back Yard
    • Pool features: Community, In Ground
    • Fencing: Fenced
    • Has view: Yes
    • View description: None
    Lot
    • Features: Level
    Details
    • Parcel number: 910000282
    • Special conditions: Standard

    Construction

    Type & style
    • Home type: MobileManufactured
    • Property subtype: Manufactured Home
    Materials
    • Aluminum Siding, Vinyl Siding, Wood Siding
    • Foundation: Pillar/Post/Pier

    Utilities & green energy

    • Electric: No Solar
    • Utilities for property: Individual Electric Meter, Individual Gas Meter

    Community & neighborhood

    Security
    • Security features: Double Strapped Water Heater
    Senior living
    • Senior community: Yes
    Location
    • Region: Columbia

    HOA & financial

    HOA
    • Has HOA: No
    • Association name: showing link

    Other

    Other facts
    • Listing terms: Submit

    Price history

    DateEventPrice
    3/6/2026Sold$127,500-5.6%$83/sqft
    Source: bridgeMLS/CCAR/Bay East AOR #41113103 Report a problem
    1/21/2026Contingent$135,000$88/sqft
    Source: bridgeMLS/CCAR/Bay East AOR #41113103 Report a problem
    9/29/2025Listed for sale$135,000+181.3%$88/sqft
    Source: bridgeMLS/CCAR/Bay East AOR #41113103 Report a problem
    6/29/2018Sold$48,000$31/sqft
    Source: bridgeMLS/CCAR/Bay East AOR #20180780 Report a problem

    Public tax history

    YearProperty taxesTax assessment
    2016$191 +56.7%$17,750 -3%
    2015$122 -50.6%$18,300 -20.4%
    2014$248 -0.2%$23,000
    2013$248 $23,000
    2012-- --
    2011-- --
    2010-- --
    2009-- --

    Find assessor info on the county website

    Neighborhood: 95310

    Nearby schools

    GreatSchools rating