Stunning one-owner Colonial nestled on a picturesque .30-acre lot offering exceptional privacy and beautiful wetland and nature views. From the moment you enter, you'll appreciate the rich African Spotted Gum hardwood floors that set the tone for the quality and care found throughout the home. The main level offers a wonderful balance of elegance and functionality, featuring a welcoming sitting room, spacious formal dining room, and an expansive kitchen designed for both everyday living and entertaining. Complete with stainless steel appliances and abundant workspace, the kitchen flows seamlessly into the informal dining area and living room. Large windows flood the home with natural light while showcasing the serene wetland backdrop. Step outside to the expansive deck, the perfect place to enjoy morning coffee, entertain guests, or simply relax while taking in the surrounding nature. Upstairs, new carpet extends throughout all four bedrooms, including the expansive primary suite featuring an updated private bath with dual vanity, separate tub, and walk-in shower. An additional updated full bathroom serves the remaining bedrooms. The walkout lower level offers incredible versatility and entertainment space. A large flex room is ideal for a non-conforming fifth bedroom, home office, fitness room, or hobby space. You'll also find a ¾ bathroom and a spacious family room anchored by a cozy gas fireplace. Entertain with ease thanks to the wet bar, temperature-controlled wine cooler room, and walkout access to the oversized patio. Additional updates include newer windows and patio doors, a new irrigation system, water heater, and much more. Ideally located near walking trails, highly regarded Maple Grove Schools, and the shopping, dining, and entertainment of The Shoppes at Arbor Lakes. A rare opportunity to own a beautifully maintained home in an exceptional setting. Welcome Home!
Closed
Zestimate®
$636,000
10956 N Eagle Lake Blvd, Maple Grove, MN 55369
4beds
3,077sqft
Single Family
Built in 1993
0.3 Acres Lot
$636,000 Zestimate®
$207/sqft
$4,091 Estimated rent
Home value
$636,000
$591,000 - $681,000
$4,091/mo
Zestimate® history
Owner options
List your home for rent
$4,091/mo
Rent Zestimate®
Find your next renter with Zillow Rental Manager. Plus, with online applications, you can quickly screen prospective tenants – for free.
$4,091/mo
Rent Zestimate®
Refinance and save
$4,076/mo
Est. payment
Refinancing to a lower rate could help reduce your monthly payments and save thousands over the life of the loan.
$4,076/mo
Est. payment
Explore your selling options
Work with a Zillow partner agent
Leverage their expertise and Zillow's premium Showcase listings to get your home seen by more buyers.
Get startedList with your own agent
Get your home in front of millions of buyers by listing it on Zillow.
Learn how to do itSell it yourself
Take full control of how buyers see your home on Zillow by listing For Sale by Owner (FSBO).
List your homeWhat's special
Zillow last checked:
Listing updated:
Listed by:
Jeff A Steeves 763-286-3550,
Edina Realty, Inc.,
Michael Billiet 763-402-3635
Bought with:
Austin Wohlenhaus
Dwell Realty Partners, LLC
Source: NorthstarMLS as distributed by MLS GRID,MLS#: 7085068
Facts & features
Interior
Bedrooms & bathrooms
- Bedrooms: 4
- Bathrooms: 4
- Full bathrooms: 2
- 3/4 bathrooms: 1
- 1/2 bathrooms: 1
Bedroom
- Level: Upper
- Area: 270 Square Feet
- Dimensions: 15x18
Bedroom 2
- Level: Upper
- Area: 132 Square Feet
- Dimensions: 12x11
Bedroom 3
- Level: Upper
- Area: 156 Square Feet
- Dimensions: 12x13
Bedroom 4
- Level: Upper
- Area: 110 Square Feet
- Dimensions: 10x11
Other
- Level: Lower
- Area: 165 Square Feet
- Dimensions: 15x11
Dining room
- Level: Main
- Area: 132 Square Feet
- Dimensions: 11x12
Family room
- Level: Lower
- Area: 286 Square Feet
- Dimensions: 22x13
Informal dining room
- Level: Main
- Area: 120 Square Feet
- Dimensions: 10x12
Kitchen
- Level: Main
- Area: 143 Square Feet
- Dimensions: 11x13
Living room
- Level: Main
- Area: 208 Square Feet
- Dimensions: 16x13
Office
- Level: Lower
- Area: 132 Square Feet
- Dimensions: 12x11
Sitting room
- Level: Main
- Area: 143 Square Feet
- Dimensions: 13x11
Utility room
- Level: Lower
- Area: 196 Square Feet
- Dimensions: 14x14
Heating
- Forced Air
Cooling
- Central Air
Appliances
- Included: Air-To-Air Exchanger, Dishwasher, Dryer, Electric Water Heater, Microwave, Range, Refrigerator, Stainless Steel Appliance(s), Washer, Water Softener Owned
- Laundry: Laundry Room, Main Level
Features
- Basement: Block,Daylight,Drain Tiled,Finished,Sump Basket,Sump Pump,Walk-Out Access
- Number of fireplaces: 2
- Fireplace features: Family Room, Gas, Living Room
Interior area
- Total structure area: 3,166
- Total interior livable area: 3,077 sqft
- Finished area above ground: 2,082
- Finished area below ground: 995
Property
Parking
- Total spaces: 3
- Parking features: Attached, Asphalt, Garage Door Opener
- Attached garage spaces: 3
- Has uncovered spaces: Yes
Accessibility
- Accessibility features: None
Features
- Levels: Two
- Stories: 2
- Patio & porch: Deck, Patio
- Pool features: None
- Fencing: None
Lot
- Size: 0.3 Acres
- Dimensions: 105 x 71 x 151 x 180
- Features: Tree Coverage - Medium
Details
- Foundation area: 1084
- Parcel number: 2511922320029
- Zoning description: Residential-Single Family
Construction
Type & style
- Home type: SingleFamily
- Property subtype: Single Family
Materials
- Roof: Age Over 8 Years,Asphalt
Condition
- New construction: No
- Year built: 1993
Utilities & green energy
- Gas: Natural Gas
- Sewer: City Sewer/Connected
- Water: City Water/Connected
Community & HOA
Community
- Subdivision: Eagle Lake View
HOA
- Has HOA: No
Location
- Region: Maple Grove
Financial & listing details
- Price per square foot: $207/sqft
- Tax assessed value: $533,500
- Annual tax amount: $6,796
- Date on market: 6/2/2026
- Cumulative days on market: 8 days
- Road surface type: Paved
Price history
| Date | Event | Price |
|---|---|---|
| 7/10/2026 | Sold | $636,000+4.3%$207/sqft |
Source:  NorthstarMLS as distributed by MLS GRID #7085068 Report a problem NorthstarMLS as distributed by MLS GRID #7085068 Report a problem | ||
| 6/17/2026 | Pending sale | $610,000$198/sqft |
Source: NorthstarMLS as distributed by MLS GRID #7085068 Report a problem | ||
| 6/9/2026 | Listed for sale | $610,000$198/sqft |
Source: NorthstarMLS as distributed by MLS GRID #7085068 Report a problem | ||
Public tax history
| Year | Property taxes | Tax assessment |
|---|---|---|
| 2025 | $6,799 +15.3% | $533,500 +4.1% |
| 2024 | $5,896 -1.4% | $512,700 +11.9% |
| 2023 | $5,977 +21.8% | $458,100 -4.5% |
| 2022 | $4,908 +2.9% | $479,900 +18.7% |
| 2021 | $4,769 -3.8% | $404,300 +4.7% |
| 2020 | $4,955 +3.9% | $386,000 +0.7% |
| 2019 | $4,769 -3.8% | $383,400 +13.3% |
| 2018 | $4,955 +8.7% | $338,500 +4.3% |
| 2017 | $4,559 -2.1% | $324,700 +2.2% |
| 2016 | $4,656 +0.9% | $317,600 +1% |
| 2015 | $4,614 -1.8% | $314,500 +10.9% |
| 2014 | $4,697 +9.6% | $283,600 +0.2% |
| 2013 | $4,285 -1.9% | $283,100 -7% |
| 2012 | $4,370 +1.9% | $304,400 -2.8% |
| 2011 | $4,287 +0.3% | $313,300 -7.4% |
| 2010 | $4,274 -1.1% | $338,200 -5.9% |
| 2009 | $4,323 +12.1% | $359,400 +9.5% |
| 2006 | $3,855 +5.5% | $328,300 +9.5% |
| 2005 | $3,653 +2.1% | $299,900 +6.7% |
| 2004 | $3,579 -1.3% | $281,200 +15.3% |
| 2002 | $3,625 -52.9% | $243,800 |
| 2001 | $7,692 | -- |
Find assessor info on the county website
Neighborhood: 55369
Nearby homes
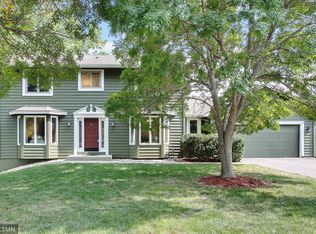
- $626,3004 bd4 ba3k sqft10924 N Eagle Lake Blvd, Maple Grove, MN 55369Off Market
- $500,0004 bd4 ba3.1k sqft7134 Yorktown Ln N, Maple Grove, MN 55369Sold
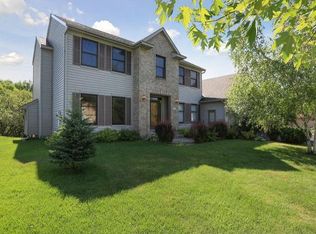
- $529,6004 bd2 ba2.1k sqft7110 Yorktown Ln N, Maple Grove, MN 55369Off Market
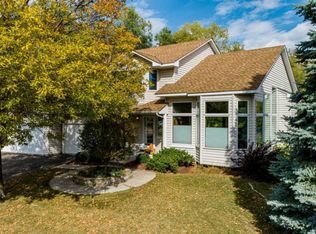
- $510,0003 bd3 ba1.9k sqft10902 Eagle Lake Blvd N, Maple Grove, MN 55369Sold
- $510,0003 bd3 ba2.5k sqft10902 N Eagle Lake Blvd, Osseo, MN 55369Sold
- $630,8005 bd4 ba3.7k sqft7161 Ximines Ln N, Maple Grove, MN 55369Off Market
- $552,1004 bd4 ba2k sqft10880 N Eagle Lake Blvd, Maple Grove, MN 55369Off Market
- $564,4005 bd3 ba2.1k sqft7167 Ximines Ln N, Maple Grove, MN 55369Off Market
Nearby schools
GreatSchools rating
- 9/10Cedar Island Elementary SchoolGrades: PK-5Distance: 0.8 mi
- 7/10Maple Grove Middle SchoolGrades: 6-8Distance: 0.5 mi
- 5/10Osseo Senior High SchoolGrades: 9-12Distance: 2.6 mi
Get a cash offer in 3 minutes
Find out how much your home could sell for in as little as 3 minutes with a no-obligation cash offer.
Estimated market value
$636,000
Get a cash offer in 3 minutes
Find out how much your home could sell for in as little as 3 minutes with a no-obligation cash offer.
Estimated market value
$636,000
- Minnesota
- Hennepin County
- Maple Grove
- 55369
- 10956 N Eagle Lake Blvd
Nearby cities
Nearby zip codes
Other Maple Grove Topics
