Stunning Two-Story Home with Unobstructed Catalina Mountain Views
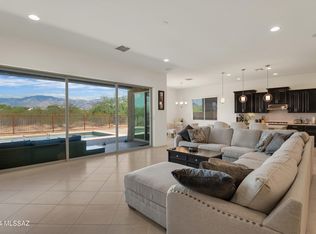
This beautiful home boasts breathtaking, panoramic views of the Catalina Mountains and features a thoughtfully designed open-concept layout perfect for everyday living and entertaining. The modern kitchen is a chef's dream, equipped with stainless steel appliances, granite countertops, a spacious island, and a butler's pantry with a large walk-in pantry for added storage and convenience.
With 5 bedrooms and 3.5 bathrooms, there's plenty of room for the whole family. The primary suite is located on the main floor and offers a luxurious retreat with a spa-like en-suite bath, dual vanities, a huge walk-in shower, and an expansive walk-in closet.
Upstairs, a spacious loft provides additional living space and includes built-in surround sound, electric blinds, a built-in laundry chute to the downstairs laundry room, and a pocket office that's plumbed for an optional wet bar. Two of the upstairs bedrooms share a Jack & Jill bathroom, while the other two share a bathroom with dual sinks.
This home is filled with premium upgrades, including surround sound in the loft, family room, patio, formal dining room, and owner's suite. Enjoy the convenience of electric blinds in the loft, family room, and breakfast nook.
The 3-car garage features a unique layout, with two bays on one side of the driveway and a single bay on the opposite sideboth offering generous overhead storage.
Perfectly situated near top-rated schools, Oro Valley dining, hospitals, golf courses, pickleball courts, and sports complexes, this home combines luxury, comfort, and location in one exceptional package.
Sold for $820,000
$820,000
10956 N Gemma Ave, Tucson, AZ 85742
5beds
4,125sqft
Single Family Residence
Built in 2016
8,712 Square Feet Lot
$-- Zestimate®
$199/sqft
$1,950 Estimated rent
Home value
Not available
Estimated sales range
Not available
$1,950/mo
Zestimate® history
Owner options
List your home for rent
$1,950/mo
Rent Zestimate®
Find your next renter with Zillow Rental Manager. Plus, with online applications, you can quickly screen prospective tenants – for free.
$1,950/mo
Rent Zestimate®
Refinance and save
$4,025/mo
Est. payment
Refinancing to a lower rate could help reduce your monthly payments and save thousands over the life of the loan.
$4,025/mo
Est. payment
Explore your selling options
Work with a Zillow partner agent
Leverage their expertise and Zillow's premium Showcase listings to get your home seen by more buyers.
Get startedList with your own agent
Get your home in front of millions of buyers by listing it on Zillow.
Learn how to do itSell it yourself
Take full control of how buyers see your home on Zillow by listing For Sale by Owner (FSBO).
List your homeWhat's special
Open-concept layoutBuilt-in surround soundJack and jill bathroomSpacious loftLarge walk-in pantrySpacious islandGenerous overhead storage
Zillow last checked:
Listing updated:
Listed by:
Heather H Van De Beuken 520-235-7786,
Tierra Antigua Realty
Bought with:
Michael D Rhodes, SA569783000
Realty Executives Arizona Territory
Source: MLS of Southern Arizona,MLS#: 22514551
Facts & features
Interior
Bedrooms & bathrooms
- Bedrooms: 5
- Bathrooms: 4
- Full bathrooms: 3
- 1/2 bathrooms: 1
Heating
- Forced Air, Natural Gas
Cooling
- Central Air, Ceiling Fan(s)
Appliances
- Included: Dishwasher, Disposal, Refrigerator, Convection Oven, Electric Oven, Gas Cooktop, Microwave, Water Softener
- Laundry: Storage, Laundry Room, Gas Dryer Hookup, Electric Dryer Hookup
Features
- Kitchen Island, Walk-In Closet(s), High Ceilings, Sound System
- Flooring: Carpet, Ceramic Tile, Laminate
- Windows: Double Pane Windows
- Has fireplace: No
- Fireplace features: None
Interior area
- Total structure area: 4,125
- Total interior livable area: 4,125 sqft
Property
Parking
- Total spaces: 3
- Parking features: Garage Door Opener
- Attached garage spaces: 3
Accessibility
- Accessibility features: Door Levers
Features
- Levels: Two
- Stories: 2
- Patio & porch: Covered, Patio
- Pool features: None
- Spa features: None
- Fencing: Wrought Iron,View Fence
- Has view: Yes
- View description: Mountain(s), Sunrise
Lot
- Size: 8,712 Square Feet
- Dimensions: 120 x 87 x 126 x 54
- Features: Decorative Gravel, Shrubs, Sprinklers In Front, Borders Common Area, Cul-De-Sac, East/West Exposure
Details
- Parcel number: 22420101A
- Zoning: Oro Valley - R1
- Special conditions: None
Construction
Type & style
- Home type: SingleFamily
- Architectural style: Contemporary
- Property subtype: Single Family Residence
Materials
- Frame - Stucco
- Roof: Tile
Condition
- Year built: 2016
Utilities & green energy
- Sewer: Sewer Connected
- Water: Water Company
Community & HOA
Community
- Features: Lighted, Gated, Paved Street, Sidewalks, Park, Street Lights
- Security: Smoke Detector(s)
- Subdivision: The Estates At Capella
HOA
- Has HOA: Yes
- Amenities included: Park
- Services included: Common Area Maint, Gated Community, Street Maint
- HOA fee: $100 monthly
- HOA name: Estates of Capella
Location
- Region: Tucson
Financial & listing details
- Price per square foot: $199/sqft
- Tax assessed value: $76,642
- Annual tax amount: $6,001
- Date on market: 6/1/2025
- Cumulative days on market: 37 days
- Listing terms: FHA,VA Loan,Conventional,Cash
- Road surface type: Paved
Price history
| Date | Event | Price |
|---|---|---|
| 7/31/2025 | Sold | $820,000-3.4%$199/sqft |
Source:  MLS of Southern Arizona #22514551 Report a problem MLS of Southern Arizona #22514551 Report a problem | ||
| 7/8/2025 | Contingent | $849,000$206/sqft |
Source: MLS of Southern Arizona #22514551 Report a problem | ||
| 6/1/2025 | Listed for sale | $849,000$206/sqft |
Source: MLS of Southern Arizona #22514551 Report a problem | ||
Public tax history
| Year | Property taxes | Tax assessment |
|---|---|---|
| 2017 | $900 | $7,997 |
| 2016 | $900 | -- |
Find assessor info on the county website
Neighborhood: 85742
Nearby homes
- $820,000-- bd-- ba-- sqft10956 N Gemma Ave, Oro Valley, AZ 85742Sold
- $76,642-- sqft10944 N Gemma Ave, Tucson, AZ 85742Off Market
- $780,0004 bd3 ba3k sqft10968 N Gemma Ave, Oro Valley, AZ 85742Sold
- $715,7004 bd3 ba3k sqft10944 N Gemma Ave, Oro Valley, AZ 85742Off Market
- $656,600-- bd-- ba3k sqft10980 N Gemma Ave, Oro Valley, AZ 85742Off Market
- $691,900-- bd-- ba3k sqft2241 W Capricorn St, Oro Valley, AZ 85742Off Market
- $755,4005 bd4 ba4.3k sqft10992 N Gemma Ave, Oro Valley, AZ 85742Off Market
- $650,500-- bd-- ba3k sqft10975 N Gemma Ave, Oro Valley, AZ 85742Off Market
Nearby schools
GreatSchools rating
- 9/10Richard B Wilson Jr SchoolGrades: PK-8Distance: 0.9 mi
- 6/10Ironwood Ridge High SchoolGrades: 9-12Distance: 0.6 mi
- 4/10Amphi Academy at El HogarGrades: K-12Distance: 8.8 mi
Schools provided by the listing agent
- Elementary: Wilson K-8
- Middle: Wilson K-8
- High: Ironwood Ridge
Source: MLS of Southern Arizona. This data may not be complete. We recommend contacting the local school district to confirm school assignments for this home.


Get pre-qualified for a loan
At Zillow Home Loans, we can pre-qualify you in as little as 5 minutes with no impact to your credit score.An equal housing lender. NMLS #10287.
- Arizona
- Pima County
- Oro Valley
- 85742
- 10956 N Gemma Ave
Nearby cities
Nearby zip codes
Other Oro Valley Topics
