Skip main navigation
Sold for $700,000
  • $700,000

    10956 S OAKWOOD Drive, Goodyear, AZ 85338

    5beds
    3baths
    3,539sqft
    Single Family Residence
    Built in 1995
    0.25 Acres Lot
    $697,300 Zestimate®
    $198/sqft
    $3,303 Estimated rent

    Home value

    $697,300

    $635,000 - $767,000

    $3,303/mo

    Zestimate® history
    Loading
    Loading...

    Owner options

    List your home for rent

    $3,303/mo

    Rent Zestimate®

    Find your next renter with Zillow Rental Manager. Plus, with online applications, you can quickly screen prospective tenants – for free.

    Learn more

    $3,303/mo

    Rent Zestimate®

    Refinance and save

    $4,430/mo

    Est. payment

    Refinancing to a lower rate could help reduce your monthly payments and save thousands over the life of the loan.

    See today's rates

    $4,430/mo

    Est. payment

    Explore your selling options

    Work with a Zillow partner agent

    Leverage their expertise and Zillow's premium Showcase listings to get your home seen by more buyers.

    Get started

    List with your own agent

    Get your home in front of millions of buyers by listing it on Zillow.

    Learn how to do it

    Sell it yourself

    Take full control of how buyers see your home on Zillow by listing For Sale by Owner (FSBO).

    List your home

    What's special

    Large lotLush landscapingRemodeled kitchenMultiple flagstone patiosSerene viewsSpacious layoutExtensive storage
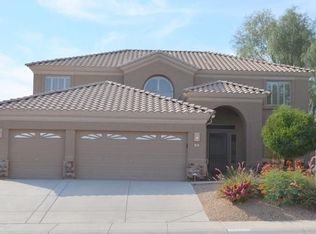
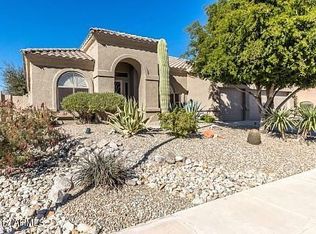
    This stunning 5-bedroom, 3-bathroom executive home is nestled in the prestigious Estrella Mountain Ranch, offering a luxurious lifestyle with access to incredible amenities, including lakes for boating and fishing, miles of scenic trails, golf courses, residents' clubs, and fine dining options like Cafe Bebida and the Lakeside Grill. The home is set on a large lot with breathtaking mountain and backyard views. The home has been beautifully updated within the last four years, featuring a premium GE Café kitchen package, remodeled kitchen, laundry room, and bathrooms. Fresh paint inside and out, along with new AC units, a new roof, and modernized lighting and security fixtures, elevate the living experience. Step into a resort-style backyard with a newly plastered and upgraded pebble-tech pool, complete with a waterfall feature. Multiple flagstone patios, a pergola, built-in BBQ island, outdoor fireplace with bench seating, and lush landscaping featuring palm, shade, and fruit trees create an entertainer's paradise. The space is perfect for hosting gatherings or enjoying peaceful mountain views through the view fence. The home is designed with families in mind, offering a spacious layout with built-in shelving, crown molding, an oversized 3-car garage with extensive storage, and a large oak staircase leading to a loft area. The primary suite offers a luxurious retreat with a private balcony, whirlpool tub, and double walk-in closets. Two downstairs bedrooms, one of which could function as a game room, offer flexibility and ease of access. Upstairs, three bedrooms feature walk-in closets and serene views, with the primary suite boasting an electric awning for outdoor comfort. This home is a true gem, combining elegant living with practical upgrades and a stunning natural setting. Perfect for families looking for an executive lifestyle with access to top-notch community features.

    Zillow last checked:

    Listing updated:

    Listed by:

    Doreen Inzalaco 602-317-2960,

    Citiea

    Bought with:

    Diana Hernandez Rubio, SA676297000

    My Home Group Real Estate

    Source: ARMLS,MLS#: 6763972MLS Logo

    Facts & features

    Interior

    Bedrooms & bathrooms
    • Bedrooms: 5
    • Bathrooms: 3
    Heating
    • Natural Gas
    Cooling
    • Central Air, Ceiling Fan(s)
    Appliances
    • Included: Dryer, Washer, Water Softener Owned, Refrigerator, Built-in Microwave, Dishwasher, Disposal, Gas Range, Gas Oven
    • Laundry: Inside
    Features
    • Non-laminate Counter, High Speed Internet, Double Vanity, Upstairs, Eat-in Kitchen, Breakfast Bar, 9+ Flat Ceilings, Kitchen Island, Pantry, Full Bth Master Bdrm, Separate Shwr & Tub
    • Flooring: Carpet, Stone, Wood
    • Windows: Solar Screens, Double Pane Windows, Mechanical Sun Shds, Tinted Windows
    • Has basement: No
    • Has fireplace: Yes
    • Fireplace features: Exterior Fireplace, Family Room, Gas
    Interior area
    • Total structure area: 3,539
    • Total interior livable area: 3,539 sqft

    Property

    Parking
    • Total spaces: 6
    • Parking features: RV Gate, Garage Door Opener, Extended Length Garage, Direct Access, Attch'd Gar Cabinets
    • Garage spaces: 3
    • Uncovered spaces: 3
    Features
    • Stories: 2
    • Patio & porch: Covered, Patio
    • Exterior features: Balcony, Built-in Barbecue
    • Has private pool: Yes
    • Pool features: Play Pool
    • Spa features: None, Bath
    • Fencing: Block,Wrought Iron
    • Has view: Yes
    • View description: City Lights, Mountain(s)
    Lot
    • Size: 0.25 Acres
    • Features: Hillside Lot, Borders Preserve/Public Land, Sprinklers In Rear, Sprinklers In Front, Desert Back, Desert Front, Grass Back, Auto Timer H2O Front, Auto Timer H2O Back
    Details
    • Parcel number: 40003266
    • Horse amenities: See Remarks

    Construction

    Type & style
    • Home type: SingleFamily
    • Architectural style: Spanish
    • Property subtype: Single Family Residence
    Materials
    • Stucco, Wood Frame, Painted
    • Roof: Tile
    Condition
    • Year built: 1995
    Details
    • Builder name: U D C Homes

    Utilities & green energy

    • Sewer: Public Sewer
    • Water: City Water
    Green energy
    • Energy efficient items: Multi-Zones

    Community & HOA

    Community
    • Features: Pool, Lake, Community Media Room, Tennis Court(s), Playground, Biking/Walking Path, Fitness Center
    • Subdivision: ESTRELLA PARCEL 34
    HOA
    • Has HOA: Yes
    • Services included: Maintenance Grounds
    • HOA fee: $345 quarterly
    • HOA name: Estrella Community
    • HOA phone: 623-386-1112
    Location
    • Region: Goodyear

    Financial & listing details

    • Price per square foot: $198/sqft
    • Tax assessed value: $507,500
    • Annual tax amount: $3,286
    • Date on market: 10/21/2025
    • Cumulative days on market: 157 days
    • Listing terms: Cash,Conventional,FHA,VA Loan
    • Ownership: Fee Simple
    • Body type: Other

    Price history

    DateEventPrice
    3/28/2025Sold$700,000-3.4%$198/sqft
    Source: ARMLS #6763972 Report a problem
    3/4/2025Pending sale$725,000$205/sqft
    Source: ARMLS #6763972 Report a problem
    2/11/2025Price change$725,000-0.5%$205/sqft
    Source: ARMLS #6763972 Report a problem
    1/23/2025Price change$729,000-1.4%$206/sqft
    Source: ARMLS #6763972 Report a problem
    12/13/2024Price change$739,000-3.9%$209/sqft
    Source: ARMLS #6763972 Report a problem
    12/5/2024Price change$769,000-0.8%$217/sqft
    Source: ARMLS #6763972 Report a problem
    9/29/2024Listed for sale$775,000+6.2%$219/sqft
    Source: ARMLS #6763972 Report a problem
    6/6/2024Listing removed$729,900$206/sqft
    Source: ARMLS #6686956 Report a problem
    6/4/2024Price change$729,900-1.4%$206/sqft
    Source: ARMLS #6686956 Report a problem
    5/21/2024Price change$739,900-1.3%$209/sqft
    Source: ARMLS #6686956 Report a problem
    5/1/2024Price change$749,900-3.2%$212/sqft
    Source: ARMLS #6686956 Report a problem
    4/4/2024Listed for sale$775,000+72.6%$219/sqft
    Source: ARMLS #6686956 Report a problem
    12/20/2019Sold$449,000$127/sqft
    Source: ARMLS #6015081 Report a problem
    12/17/2019Pending sale$449,000$127/sqft
    Source: HomeSmart #6015081 Report a problem
    11/1/2019Listed for sale$449,000$127/sqft
    Source: HomeSmart #5999150 Report a problem
    5/5/2019Listing removed$449,000$127/sqft
    Source: HomeSmart #5862449 Report a problem
    4/26/2019Price change$449,000-0.2%$127/sqft
    Source: HomeSmart #5862449 Report a problem
    2/24/2019Price change$449,900-4.3%$127/sqft
    Source: HomeSmart #5862449 Report a problem
    1/3/2019Listed for sale$469,900$133/sqft
    Source: HomeSmart #5862449 Report a problem
    11/30/2018Listing removed$469,900$133/sqft
    Source: HomeSmart #5763340 Report a problem
    11/2/2018Price change$469,900-5.8%$133/sqft
    Source: HomeSmart #5763340 Report a problem
    10/11/2018Price change$499,000-7.4%$141/sqft
    Source: HomeSmart #5763340 Report a problem
    8/5/2018Price change$539,000+2.7%$152/sqft
    Source: HomeSmart #5763340 Report a problem
    6/28/2018Price change$524,900-2.6%$148/sqft
    Source: HomeSmart #5763340 Report a problem
    5/9/2018Listed for sale$539,000+146.8%$152/sqft
    Source: HomeSmart #5763340 Report a problem
    11/1/1995Sold$218,374$62/sqft
    Source: Public Record Report a problem

    Public tax history

    YearProperty taxesTax assessment
    2025$2,794 +4.1%$50,750 -13.2%
    2024$2,683 -16.9%$58,500 +83.6%
    2023$3,229 +6.7%$31,860 -8%
    2022$3,026 -0.9%$34,630 +0.5%
    2021$3,052 -6.7%$34,460 +8%
    2020$3,270 +21.7%$31,910 +7.2%
    2019$2,687 $29,760 +6.1%
    2018$2,687 +2.5%$28,050 -4.3%
    2017$2,623 +3.6%$29,320 +15.1%
    2016$2,531 -0.6%$25,470 -1.7%
    2015$2,547 $25,910 +15.6%
    2014-- $22,420 +20.1%
    2013-- $18,670 -2.6%
    2012-- $19,160 -10.7%
    2011-- $21,460 -12.1%
    2010-- $24,410 -31.4%
    2009-- $35,580 -8.8%
    2008-- $39,000 -1.3%
    2007-- $39,500 +69.2%
    2006-- $23,350
    2005-- $23,350 +1.7%
    2004-- $22,950
    2003-- $22,950 +14.2%
    2002-- $20,100
    Find assessor info on the county website

    Neighborhood: 85338

    Nearby schools

    GreatSchools rating
    Schools provided by the listing agent
    • Elementary: Liberty Elementary School
    • Middle: Estrella Middle School
    • High: Estrella Foothills High School
    • District: Liberty Elementary District

    Source: ARMLS. This data may not be complete. We recommend contacting the local school district to confirm school assignments for this home.

    Get a cash offer in 3 minutes
    Find out how much your home could sell for in as little as 3 minutes with a no-obligation cash offer.
    Estimated market value
    $697,300
    Get a cash offer in 3 minutes
    Find out how much your home could sell for in as little as 3 minutes with a no-obligation cash offer.
    Estimated market value
    $697,300