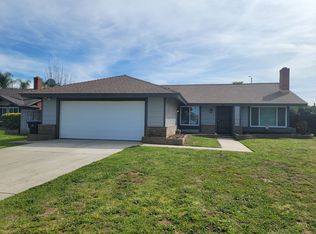
Beautiful pool home in a great neighborhood! This property offers a great floor plan with four bedrooms and two bathrooms. Beautiful diagonal tile flooring in the living room, dining area, kitchen, hallway, bathrooms and one bedroom. The other three bedrooms have new laminate flooring. The entire home was just painted inside and out, new ceiling fans with light in every bedroom, new closet doors and new recessed lights. The kitchen features corian countertops and new stove, microwave and dishwasher. The living room offers vaulted ceilings and a cozy fireplace. This home has solar panels for energy savings and they will be paid off at close of escrow. If you like entertaining and family gatherings, this is the perfect home. You and your guests can enjoy the large swimming pool, spa and ample backyard. There is also possible RV parking. Conveniently located near the beautiful and historic Victoria Avenue, about 1 mile from the 91 freeway, near shopping centers, schools, La Sierra University, Cal Baptist University, hospitals, parks and the Metrolink for those OC and LA commuters. So much to offer with this beautiful home. Come take a look before this one is SOLD!!
Sold for $695,000
Listed by: COLDWELL BANKER REALTY • FERNANDO CAPACETE • 951-682-1133
Bought with: Re/Max Dynasty
$695,000
10956 Stonehenge Pl, Riverside, CA 92503
4beds
1,505sqft
Single Family Residence
Built in 1978
0.27 Acres Lot
$752,100 Zestimate®
$462/sqft
$3,719 Estimated rent
Home value
$752,100
$714,000 - $790,000
$3,719/mo
Zestimate® history
Owner options
List your home for rent
$3,719/mo
Rent Zestimate®
Find your next renter with Zillow Rental Manager. Plus, with online applications, you can quickly screen prospective tenants – for free.
$3,719/mo
Rent Zestimate®
Refinance and save
$4,698/mo
Est. payment
Refinancing to a lower rate could help reduce your monthly payments and save thousands over the life of the loan.
$4,698/mo
Est. payment
Explore your selling options
Work with a Zillow partner agent
Leverage their expertise and Zillow's premium Showcase listings to get your home seen by more buyers.
Get startedList with your own agent
Get your home in front of millions of buyers by listing it on Zillow.
Learn how to do itSell it yourself
Take full control of how buyers see your home on Zillow by listing For Sale by Owner (FSBO).
List your homeWhat's special
Beautiful pool homeCal baptist universityLarge swimming poolAmple backyardGreat neighborhoodNew closet doorsNew ceiling fans
Zillow last checked:
Listing updated:
Listed by:
FERNANDO CAPACETE DRE #01390049 951-682-1133,
COLDWELL BANKER REALTY
Bought with:
Ruth Velazquez, DRE #01111960
Re/Max Dynasty
Source: CRMLS,MLS#: IV24036123 Originating MLS: California Regional MLS
Originating MLS: California Regional MLSFacts & features
Interior
Bedrooms & bathrooms
- Bedrooms: 4
- Bathrooms: 2
- Full bathrooms: 2
- Main level bathrooms: 2
- Main level bedrooms: 4
Rooms
- Room types: Family Room, Kitchen, Primary Bathroom, Dining Room
Bathroom
- Features: Bathtub, Walk-In Shower
Kitchen
- Features: Solid Surface Counters
Heating
- Central, Forced Air, Fireplace(s), Natural Gas
Cooling
- Central Air
Appliances
- Included: Dishwasher, Disposal, Gas Oven, Gas Range, Microwave, Refrigerator, Water Heater
- Laundry: In Garage
Features
- Ceiling Fan(s), Separate/Formal Dining Room, High Ceilings, Recessed Lighting, Solid Surface Counters
- Flooring: Tile
- Windows: Double Pane Windows
- Has fireplace: Yes
- Fireplace features: Family Room, Gas
- Common walls with other units/homes: No Common Walls
Interior area
- Total interior livable area: 1,505 sqft
Property
Parking
- Total spaces: 2
- Parking features: Direct Access, Driveway, Garage Faces Front, Garage, RV Potential
- Attached garage spaces: 2
Features
- Levels: Two
- Stories: 2
- Entry location: Front
- Patio & porch: Concrete, Patio
- Has private pool: Yes
- Pool features: Gas Heat, Heated, In Ground, Private
- Has spa: Yes
- Spa features: Heated, In Ground
- Fencing: Average Condition,Block,Wood
- Has view: Yes
- View description: Hills
Lot
- Size: 0.27 Acres
- Features: Back Yard, Front Yard, Landscaped, Sprinklers Timer, Sprinkler System
Details
- Parcel number: 138393007
- Special conditions: Standard
Construction
Type & style
- Home type: SingleFamily
- Architectural style: Craftsman,Traditional
- Property subtype: Single Family Residence
Materials
- Frame, Stucco
- Foundation: Slab
- Roof: Asphalt,Shingle
Condition
- Termite Clearance
- New construction: No
- Year built: 1978
Utilities & green energy
- Electric: Standard
- Sewer: Public Sewer
- Water: Public
- Utilities for property: Natural Gas Connected, Sewer Connected
Community & HOA
Community
- Features: Street Lights, Sidewalks
- Security: Carbon Monoxide Detector(s), Smoke Detector(s)
Location
- Region: Riverside
Financial & listing details
- Price per square foot: $462/sqft
- Tax assessed value: $723,078
- Date on market: 2/27/2024
- Cumulative days on market: 4 days
- Listing terms: Cash,Conventional,FHA,Fannie Mae,Submit,VA Loan
- Exclusions: Staging items
- Road surface type: Paved
Price history
| Date | Event | Price |
|---|---|---|
| 3/27/2024 | Sold | $695,000-0.7%$462/sqft |
Source:  CRMLS #IV24036123 Report a problem CRMLS #IV24036123 Report a problem | ||
| 3/9/2024 | Pending sale | $700,000$465/sqft |
Source: CRMLS #IV24036123 Report a problem | ||
Public tax history
| Year | Property taxes | Tax assessment |
|---|---|---|
| 2026 | -- | $723,078 +2% |
| 2025 | $8,688 +331.9% | $708,900 +322% |
| 2024 | $2,011 +1.6% | $167,971 +2% |
| 2023 | $1,979 +6.4% | $164,679 +2% |
| 2022 | $1,860 +1.1% | $161,451 +2% |
| 2021 | $1,840 +1.6% | $158,287 +1% |
| 2020 | $1,811 +1.4% | $156,665 +2% |
| 2019 | $1,786 +1.5% | $153,594 +2% |
| 2018 | $1,760 +1.9% | $150,583 +2% |
| 2017 | $1,727 | $147,632 +2% |
| 2016 | $1,727 +3.3% | $144,738 +1.5% |
| 2015 | $1,671 +0.5% | $142,567 +2% |
| 2014 | $1,664 | $139,777 +0.5% |
| 2013 | -- | $139,147 +2% |
| 2012 | -- | $136,420 +2% |
| 2011 | -- | $133,746 +0.8% |
| 2010 | -- | $132,748 -0.2% |
| 2009 | -- | $133,065 +2% |
| 2008 | -- | $130,457 +2% |
| 2007 | -- | $127,900 +2% |
| 2006 | -- | $125,394 +2% |
| 2005 | -- | $122,936 +3.9% |
| 2003 | -- | $118,319 +2% |
| 2002 | -- | $116,000 +2% |
| 2001 | $1,262 +1.4% | $113,727 +2% |
| 2000 | $1,244 | $111,498 |
Find assessor info on the county website
Neighborhood: La Sierra South
Nearby homes
- $638,8003 bd2 ba1.3k sqft10962 Stonehenge Pl, Riverside, CA 92503Off Market
- $790,3004 bd3 ba2.1k sqft10950 Stonehenge Pl, Riverside, CA 92503Off Market
- $675,2003 bd2 ba1.3k sqft2737 Attenborough Pl, Riverside, CA 92503Off Market
- $725,0004 bd2 ba1.5k sqft10968 Stonehenge Pl, Riverside, CA 92503Pending

- $683,7004 bd3 ba1.8k sqft10961 Stonehenge Pl, Riverside, CA 92503Off Market
- $621,0003 bd2 ba1.3k sqft2747 Attenborough Pl, Riverside, CA 92503Off Market
- $654,9003 bd2 ba1.3k sqft10967 Stonehenge Pl, Riverside, CA 92503Off Market
- $639,4003 bd2 ba1.3k sqft10974 Stonehenge Pl, Riverside, CA 92503Off Market
Nearby schools
GreatSchools rating
- 5/10Allan Orrenmaa Elementary SchoolGrades: K-5Distance: 0.9 mi
- 5/10Arizona Middle SchoolGrades: 6-8Distance: 0.3 mi
- 7/10Hillcrest High SchoolGrades: 9-12Distance: 1.3 mi
Schools provided by the listing agent
- Middle: Arizona
- High: Hillcrest
Source: CRMLS. This data may not be complete. We recommend contacting the local school district to confirm school assignments for this home.
Get a cash offer in 3 minutes
Find out how much your home could sell for in as little as 3 minutes with a no-obligation cash offer.
Estimated market value
$752,100
Get a cash offer in 3 minutes
Find out how much your home could sell for in as little as 3 minutes with a no-obligation cash offer.
Estimated market value
$752,100
- California
- Riverside County
- Riverside
- 92503
- La Sierra South
- 10956 Stonehenge Pl
