Skip main navigation
Closed
  • $900,000

    10957 Highway 71 NE, Spicer, MN 56288

    4beds
    6,631sqft
    Single Family
    Built in 1987
    2.14 Acres Lot
    $899,400 Zestimate®
    $136/sqft
    $4,420 Estimated rent

    Home value

    $899,400

    $854,000 - $944,000

    $4,420/mo

    Zestimate® history
    Loading
    Loading...

    Owner options

    List your home for rent

    $4,420/mo

    Rent Zestimate®

    Find your next renter with Zillow Rental Manager. Plus, with online applications, you can quickly screen prospective tenants – for free.

    Learn more

    $4,420/mo

    Rent Zestimate®

    Refinance and save

    $5,574/mo

    Est. payment

    Refinancing to a lower rate could help reduce your monthly payments and save thousands over the life of the loan.

    See today's rates

    $5,574/mo

    Est. payment

    Explore your selling options

    Work with a Zillow partner agent

    Leverage their expertise and Zillow's premium Showcase listings to get your home seen by more buyers.

    Get started

    List with your own agent

    Get your home in front of millions of buyers by listing it on Zillow.

    Learn how to do it

    Sell it yourself

    Take full control of how buyers see your home on Zillow by listing For Sale by Owner (FSBO).

    List your home

    What's special

    Basketball sport courtProfessionally landscaped exteriorCustom lakeside putting greenLush lawnsPrivate laundryDouble walk-in closetsStone-lined garden beds
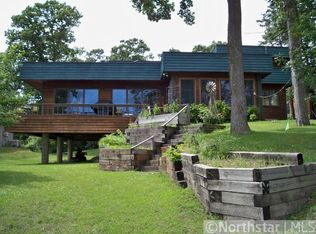
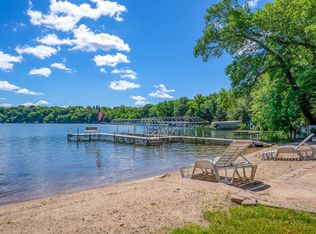
    Every detail has been carefully curated at this exceptional lakeside estate—where over 2 acres of manicured grounds, wetlands, and outdoor amenities come together to offer an unmatched living experience. From the moment you arrive, the landscape sets the tone. Impeccably maintained and thoughtfully planned, the exterior features lush lawns, stone-lined garden beds, and mature trees that create a private, park-like setting. A custom lakeside putting green is ideal for golf enthusiasts, while a basketball sport court offers seasonal recreation. The sandy beach shoreline is perfect for swimming, paddleboarding, or launching a boat for watersports or a sunset cruise. Multiple composite decks and patios provide expansive outdoor space for dining, relaxing, or entertaining. Inside, the home features three bedrooms on the upper level adjacent to a bathroom. The main level features a spacious primary suite with a lakeside sitting area, double walk-in closets, private laundry, and a full ensuite bath with jetted tub, dual sinks, and a private water closet. In addition there is a private office with separate entrance. The main level great room includes vaulted ceilings, panoramic lake views, a gas fireplace, and an adjoining dining space with a built-in hutch, plus a flexible area for a game table or reading nook. A dumb waiter adds functionality by transporting groceries from the garage level to the hallway adjacent to the kitchen. The lower level includes a recreation room with walkout access, as well as an additional room that can function as an office or art studio with lake views. A multi-bay garage provides ample storage for vehicles, boats, and outdoor gear—ideal for seasonal living or year-round use. From its professionally landscaped exterior to its versatile and well-planned interior, this property offers both function and leisure in a peaceful lakeside setting. Whether you're looking for everyday comfort or resort-style recreation, this home delivers on all fronts. Welcome to Henderson Lake!

    Zillow last checked:

    Listing updated:

    Listed by:

    Eric A Newman 612-719-9245,

    Coldwell Banker Realty,

    Tate Peterson Newman 612-979-3538

    Bought with:

    Janet Matchinsky

    Home Match Realty

    Source: NorthstarMLS as distributed by MLS GRID,MLS#: 7027305MLS Logo

    Facts & features

    Interior

    Bedrooms & bathrooms
    • Bedrooms: 4
    • Bathrooms: 4
    • Full bathrooms: 2
    • 3/4 bathrooms: 1
    • 1/2 bathrooms: 1
    Bedroom
    • Level: Main
    • Area: 306 Square Feet
    • Dimensions: 18x17
    Bedroom 2
    • Level: Upper
    • Area: 156 Square Feet
    • Dimensions: 13x12
    Bedroom 3
    • Level: Upper
    • Area: 180 Square Feet
    • Dimensions: 15x12
    Bedroom 4
    • Level: Upper
    • Area: 120 Square Feet
    • Dimensions: 12x10
    Dining room
    • Level: Main
    • Area: 130 Square Feet
    • Dimensions: 13x10
    Family room
    • Level: Main
    • Area: 340 Square Feet
    • Dimensions: 20x17
    Family room
    • Area: 360 Square Feet
    • Dimensions: 20x18
    Foyer
    • Level: Main
    • Area: 400 Square Feet
    • Dimensions: 25x16
    Game room
    • Level: Main
    • Area: 286 Square Feet
    • Dimensions: 22x13
    Other
    • Level: Lower
    • Area: 110 Square Feet
    • Dimensions: 11x10
    Kitchen
    • Level: Main
    • Area: 144 Square Feet
    • Dimensions: 18x8
    Living room
    • Level: Main
    • Area: 323 Square Feet
    • Dimensions: 19x17
    Office
    • Level: Main
    • Area: 117 Square Feet
    • Dimensions: 13x9
    Sun room
    • Level: Main
    • Area: 270 Square Feet
    • Dimensions: 18x15
    Heating
    • Baseboard, Forced Air, Fireplace(s)
    Cooling
    • Central Air
    Appliances
    • Included: Cooktop, Dishwasher, Disposal, Double Oven, Dryer, Electronic Air Filter, Electric Water Heater, Microwave, Refrigerator, Wall Oven, Washer, Water Softener Rented
    • Laundry: In Basement, Electric Dryer Hookup, In Hall, Main Level, Washer Hookup
    Features
    • Basement: Block,Finished
    • Number of fireplaces: 3
    • Fireplace features: Electric, Family Room, Gas, Living Room
    Interior area
    • Total structure area: 6,790
    • Total interior livable area: 6,631 sqft
    • Finished area above ground: 4,431
    • Finished area below ground: 2,200

    Property

    Parking
    • Total spaces: 3
    • Parking features: Attached, Asphalt, Multiple Garages, Tuckunder Garage
    • Attached garage spaces: 3
    Accessibility
    • Accessibility features: None
    Features
    • Levels: Two
    • Stories: 2
    • Patio & porch: Awning(s), Composite Decking, Deck
    • Pool features: None
    • Fencing: None
    • Has view: Yes
    • View description: East, Lake, North, Panoramic
    • Has water view: Yes
    • Water view: Lake
    • Waterfront features: Lake Front, Waterfront Elevation(0-4), Lake Bottom(Gravel, Sand)
    • Frontage length: Water Frontage: 350
    Lot
    • Size: 2.14 Acres
    • Features: Accessible Shoreline, Irregular Lot, Tree Coverage - Medium
    Details
    • Foundation area: 3307
    • Additional parcels included: 180060295
    • Parcel number: 187900110
    • Zoning description: Shoreline,Residential-Single Family

    Construction

    Type & style
    • Home type: SingleFamily
    • Property subtype: Single Family
    Materials
    • Roof: Age Over 8 Years,Asphalt,Pitched
    Condition
    • New construction: No
    • Year built: 1987

    Utilities & green energy

    • Electric: 200+ Amp Service
    • Gas: Propane
    • Sewer: City Sewer/Connected
    • Water: Private, Well

    Community & HOA

    HOA
    • Has HOA: No
    Location
    • Region: Spicer

    Financial & listing details

    • Price per square foot: $136/sqft
    • Tax assessed value: $789,000
    • Annual tax amount: $7,440
    • Date on market: 6/12/2026
    • Cumulative days on market: 350 days

    Price history

    DateEventPrice
    6/30/2026Sold$900,000-18.2%$136/sqft
    Source: NorthstarMLS as distributed by MLS GRID #7027305 Report a problem
    6/12/2026Pending sale$1,099,900$166/sqft
    Source: NorthstarMLS as distributed by MLS GRID #7027305 Report a problem
    5/29/2026Listing removed$1,099,900$166/sqft
    Source: NorthstarMLS as distributed by MLS GRID #7027305 Report a problem
    2/26/2026Price change$1,099,900-4.4%$166/sqft
    Source: NorthstarMLS as distributed by MLS GRID #7027305 Report a problem
    10/1/2025Price change$1,150,000-8%$173/sqft
    Source: NorthstarMLS as distributed by MLS GRID #6719380 Report a problem
    7/30/2025Price change$1,250,000-3.8%$189/sqft
    Source: NorthstarMLS as distributed by MLS GRID #6719380 Report a problem
    6/13/2025Listed for sale$1,299,900$196/sqft
    Source: NorthstarMLS as distributed by MLS GRID #6719380 Report a problem

    Public tax history

    YearProperty taxesTax assessment
    2025$7,274 -6.2%$789,000 +6.9%
    2024$7,754 +7.9%$738,100 +1.8%
    2023$7,186 -6.7%$724,700 +5.4%
    2022$7,704 +19%$687,500 +7.6%
    2021$6,474 +5.3%$638,800 +7.3%
    2020$6,150 +1.6%$595,200 +5.3%
    2019$6,054 +0.8%$565,400 +2.8%
    2018$6,004 -1.6%$550,000 -0.9%
    2017$6,104 +27.5%$555,200 +9657.5%
    2016$4,788 $5,690
    2015-- --
    2014-- --
    2013-- --
    2011-- --
    2010-- --
    Find assessor info on the county website

    Neighborhood: 56288

    Nearby schools

    GreatSchools rating
    Get pre-qualified for a loan
    At Zillow Home Loans, we can pre-qualify you in as little as 5 minutes with no impact to your credit score.

    An equal housing lender. NMLS #10287.