Skip main navigation
For sale
  • $575,000

    10957 Jay Street, Westminster, CO 80020

    4beds
    3,002sqft
    : 
    Loading
    Get pre-qualified
    Single Family Residence
    Built in 1977
    7,492 Square Feet Lot
    $-- Zestimate®
    $192/sqft
    $-- HOA

    What's special

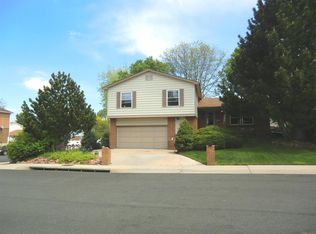
    Welcome home to this great two-story situated on a desirable corner lot in a prime Westminster location. Check out the brand new carpet and interior paint making this move in ready! Enjoy peace of mind with a newer roof, newer vinyl windows backed by a lifetime warranty, and gleaming hardwood floors throughout much of the main level. The inviting eat-in kitchen features granite slab countertops, rich stained wood cabinetry, and stainless steel appliances, creating the perfect space for everyday living and entertaining. Upstairs, the spacious primary suite offers a walk-in closet and private bath with tile flooring and a tiled shower surround. Additional bathrooms are also finished with attractive tile flooring. There are three more bedrooms for all your needs. The bright and welcoming family room showcases a gas fireplace and skylights that fill the space with natural light and create an open, airy atmosphere. Step outside to your private backyard retreat featuring mature trees, a fully fenced yard, and a newly refurbished deck—ideal for relaxing or hosting summer gatherings. Additional highlights include an oversized two-car garage with a workbench, plus a ready-to-finish basement offering endless possibilities for future expansion. Conveniently located just steps from a new park currently under construction and within easy walking distance to the Westminster Promenade's shopping, dining, and entertainment options. This move-in-ready home offers comfort, convenience, and exceptional value. Schedule your showing today!
    3 days
    |
    579
    |
    64
    |

    Zillow last checked:

    Listing updated:

    Listed by:

    Christina Kern 303-915-0809 Ckernsells@gmail.com,

    eXp Realty, LLC

    Source: REcolorado as distributed by MLS GRID,MLS#: 9679412MLS Logo

    Loading...

      Facts & features

      Interior

      Bedrooms & bathrooms
      • Bedrooms: 4
      • Bathrooms: 3
      • Full bathrooms: 1
      • 3/4 bathrooms: 1
      • 1/2 bathrooms: 1
      • Main level bathrooms: 1
      • Main level bedrooms: 1
      Bedroom
      • Description: Includes Ensuite Bath And Walk In Closet
      • Level: Upper
      • Area: 144 Square Feet
      • Dimensions: 12 x 12
      Bedroom
      • Description: Great Space
      • Level: Upper
      • Area: 72 Square Feet
      • Dimensions: 8 x 9
      Bedroom
      • Description: Huge Bedroom, Could Be A Second Primary
      • Features: Primary Suite
      • Level: Upper
      • Area: 198 Square Feet
      • Dimensions: 11 x 18
      Bedroom
      • Description: Would Also Be A Great Home Office
      • Level: Main
      • Area: 110 Square Feet
      • Dimensions: 10 x 11
      Bathroom
      • Description: Convenient Main Floor Guest Bath
      • Level: Main
      • Area: 20 Square Feet
      • Dimensions: 5 x 4
      Bathroom
      • Description: Clean And Bright With Tile Floors And Shower
      • Features: En Suite Bathroom
      • Level: Upper
      • Area: 32 Square Feet
      • Dimensions: 8 x 4
      Bathroom
      • Description: Beautiful Bath Shared By Upper Bedrooms
      • Level: Upper
      • Area: 88 Square Feet
      • Dimensions: 8 x 11
      Dining room
      • Description: Open With Hardwood Floors
      • Level: Main
      • Area: 99 Square Feet
      • Dimensions: 9 x 11
      Family room
      • Description: Gas Log Fireplace And Skylight!
      • Level: Main
      • Area: 273 Square Feet
      • Dimensions: 21 x 13
      Kitchen
      • Description: Updated With Granite Counter And Ss Appliances
      • Level: Main
      • Area: 110 Square Feet
      • Dimensions: 10 x 11
      Laundry
      • Description: Includes Washer And Dryer
      • Level: Main
      • Area: 40 Square Feet
      • Dimensions: 5 x 8
      Living room
      • Description: Hardwood Floors And Bright
      • Level: Main
      • Area: 350 Square Feet
      • Dimensions: 14 x 25
      Heating
      • Forced Air
      Cooling
      • Evaporative Cooling
      Appliances
      • Included: Dishwasher, Disposal, Dryer, Gas Water Heater, Microwave, Oven, Refrigerator, Washer
      Features
      • Ceiling Fan(s), Eat-in Kitchen, High Ceilings, Walk-In Closet(s)
      • Flooring: Carpet, Tile, Wood
      • Windows: Double Pane Windows, Skylight(s)
      • Basement: Unfinished
      • Number of fireplaces: 1
      • Fireplace features: Family Room, Gas, Gas Log, Insert
      Interior area
      • Total structure area: 3,002
      • Total interior livable area: 3,002 sqft
      • Finished area above ground: 1,858
      • Finished area below ground: 0
      Video & virtual tour

      Property

      Parking
      • Total spaces: 2
      • Parking features: Concrete, Exterior Access Door
      • Attached garage spaces: 2
      Features
      • Levels: Two
      • Stories: 2
      • Patio & porch: Covered, Deck, Front Porch
      • Exterior features: Private Yard, Rain Gutters
      • Fencing: Full
      Lot
      • Size: 7,492 Square Feet
      • Features: Landscaped, Sprinklers In Front, Sprinklers In Rear
      Details
      • Parcel number: 129924
      • Zoning: Res
      • Special conditions: Standard

      Construction

      Type & style
      • Home type: SingleFamily
      • Architectural style: Traditional
      • Property subtype: Single Family Residence
      Materials
      • Brick, Frame
      • Foundation: Slab
      • Roof: Composition
      Condition
      • Year built: 1977

      Utilities & green energy

      • Electric: 110V, 220 Volts
      • Sewer: Public Sewer
      • Water: Public
      • Utilities for property: Cable Available, Electricity Connected, Natural Gas Connected, Phone Available

      Community & HOA

      Community
      • Security: Carbon Monoxide Detector(s), Smoke Detector(s)
      • Subdivision: Sheridan Green
      HOA
      • Has HOA: No
      Location
      • Region: Westminster

      Financial & listing details

      • Price per square foot: $192/sqft
      • Tax assessed value: $608,719
      • Annual tax amount: $3,107
      • Date on market: 6/18/2026
      • Listing terms: Cash,Conventional,FHA,VA Loan
      • Exclusions: None
      • Ownership: Individual
      • Electric utility on property: Yes
      • Road surface type: Paved

        Estimated market value

        Not available

        Estimated sales range

        Not available

        Not available

        Price history

        DateEventPrice
        7/15/2026Listed for sale$575,000$192/sqft
        Source: REcolorado as distributed by MLS GRID #9679412 Report a problem
        7/3/2026Listing removed$575,000$192/sqft
        Source: eXp Realty #9679412 Report a problem
        6/19/2026Listed for sale$575,000+111.4%$192/sqft
        Source: REcolorado as distributed by MLS GRID #9679412 Report a problem
        9/29/2023Listing removed--
        Source: Zillow Rentals Report a problem
        9/7/2023Price change$2,700-6.9%$1/sqft
        Source: Zillow Rentals Report a problem
        8/31/2023Price change$2,900-6.5%$1/sqft
        Source: Zillow Rentals Report a problem
        8/4/2023Listed for rent$3,100+14.8%$1/sqft
        Source: Zillow Rentals Report a problem
        8/29/2022Listing removed--
        Source: Zillow Rental Network Premium Report a problem
        8/17/2022Price change$2,700-3.6%$1/sqft
        Source: Zillow Rental Network Premium Report a problem
        7/23/2022Price change$2,800-3.4%$1/sqft
        Source: Zillow Rental Network Premium Report a problem
        7/13/2022Listed for rent$2,900+38.1%$1/sqft
        Source: Zillow Rental Network Premium Report a problem
        7/14/2017Listing removed$2,100$1/sqft
        Source: Pioneer Property Management - Property # 345331 Report a problem
        6/26/2017Price change$2,100-4.5%$1/sqft
        Source: Pioneer Property Management - Property # 345331 Report a problem
        6/9/2017Listed for rent$2,200$1/sqft
        Source: Pioneer Property Management - Property # 345331 Report a problem
        3/20/2017Listing removed$2,200$1/sqft
        Source: Real Property Management Colorado - Property # 171656 Report a problem
        3/9/2017Listed for rent$2,200+10.3%$1/sqft
        Source: Real Property Management Colorado - Property # 171656 Report a problem
        1/16/2016Listing removed$1,995$1/sqft
        Source: Real Property Management Colorado Report a problem
        1/14/2016Listed for rent$1,995$1/sqft
        Source: Real Property Management Colorado - Property # 171656 Report a problem
        2/10/2014Sold$272,000-1.1%$91/sqft
        Source: IRES as distributed by MLS GRID #724906 Report a problem
        2/5/2014Listed for sale$275,000$92/sqft
        Source: RE/MAX ALLIANCE #724906 Report a problem
        1/14/2014Pending sale$275,000$92/sqft
        Source: RE/MAX ALLIANCE #724906 Report a problem
        1/14/2014Listed for sale$275,000$92/sqft
        Source: RE/MAX ALLIANCE #724906 Report a problem
        1/4/2014Pending sale$275,000$92/sqft
        Source: RE/MAX ALLIANCE #724906 Report a problem
        12/31/2013Price change$275,000-1.8%$92/sqft
        Source: RE/MAX ALLIANCE #724906 Report a problem
        12/4/2013Listed for sale$279,900+68.1%$93/sqft
        Source: RE/MAX ALLIANCE #724906 Report a problem
        9/10/2013Sold$166,500+14.4%$55/sqft
        Source: Public Record Report a problem
        8/22/1996Sold$145,500$48/sqft
        Source: Public Record Report a problem

        Public tax history

        YearProperty taxesTax assessment
        2025$2,899 -0.1%$38,045 -0.1%
        2024$2,901 +12%$38,093
        2023$2,589 -1.5%$38,093 +14.4%
        2022$2,627 +5.6%$33,297 -2.8%
        2021$2,488 $34,255 +5%
        2020$2,488 +1.6%$32,627
        2019$2,449 +20.8%$32,627 +24.9%
        2018$2,027 $26,118
        2017$2,027 +9.9%$26,118 +7.5%
        2016$1,845 $24,286
        2015$1,845 +26.4%$24,286 +33.7%
        2014$1,460 +2.8%$18,165
        2013$1,420 +2.5%$18,165 +1.4%
        2012$1,386 -2.5%$17,918
        2011$1,422 +0.1%$17,918 -3.3%
        2010$1,421 -1.5%$18,520
        2009$1,443 +0.2%$18,520 -1.3%
        2008$1,439 -0.4%$18,770
        2007$1,445 0%$18,770 +0.9%
        2006$1,445 -2.7%$18,610 -0.1%
        2005$1,485 +10.7%$18,630
        2004$1,341 +1.1%$18,630
        2003$1,327 +1.8%$18,630 +2.8%
        2002$1,303 +6.5%$18,130 +18.4%
        2001$1,223 -1.1%$15,310
        2000$1,236 $15,310
        Find assessor info on the county website

        Monthly payment

        Est. payment

        Payment breakdown

        Explore the cost of this home by adjusting the details. Changes won't be saved.
        All calculations are estimates and provided by Zillow, Inc. for informational purposes only. Actual amounts may vary.
        HOA fees may include property taxes on listings classified as Co-Ops. Contact the listing agent and/or owner for fee details.
        Mortgage interest rates are dependent on a number of factors, including credit score, down payment, and repayment length. Interest rate data provided by Zillow Group Marketplace, Inc. as of 1/1/1970 from various mortgage lenders with which we have lead or other similar arrangements; the Estimated Payment is an average of those rates.
        See how much you could borrow to make a competitive offer.

        Climate risks

        Neighborhood: 80020

        Getting around

        28 / 100
        Car-Dependent
        32 / 100
        Some Transit
        69 / 100
        Bikeable

        Nearby schools

        GreatSchools rating
        Schools provided by the listing agent
        • Elementary: Ryan
        • Middle: Mandalay
        • High: Standley Lake
        • District: Jefferson County R-1

        Source: REcolorado as distributed by MLS GRID. This data may not be complete. We recommend contacting the local school district to confirm school assignments for this home.

        A local agent can set up tours, give advice and negotiate with sellers.

        A local lender can help you make sure your offer is ready when you are.

        Browse local experts

        Similar homes