Welcome to your Family's Dream Home!!
10957 Memphis is perfectly nestled in the highly valued Reunion masterplan community and offers high end finishes throughout; not sparing the kitchen with abundant cabinet space, a huge island AND dining space! A welcoming foyer invites you in, with a spacious office to close your next deal and open flow in the living area. Two additional bonus living areas are situated on the upper and lower level. Six bedrooms and four bathrooms offer the perfect amount of privacy and space. The lot is perfect, with space on the west side of the home creating space from neighboring residences. Unlike other homes on the block, this property offers a covered back patio/deck area where you can entertain and host. Blinds would offer full privacy! Reunion is family friendly, private and active, this community offers a Golf Course, Cafe, Rec Center, Lakes, Parks and much more! With easy access to e-470, you are a short drive away from your next destination.
Reach out to me today to schedule your tour for your dream home, nestled in Reunion!
Sold for $800,000
$800,000
10957 Memphis Street, Commerce City, CO 80022
6beds
4,078sqft
Single Family Residence
Built in 2021
6,442 Square Feet Lot
$738,300 Zestimate®
$196/sqft
$4,034 Estimated rent
Home value
$738,300
$701,000 - $775,000
$4,034/mo
Zestimate® history
Owner options
List your home for rent
$4,034/mo
Rent Zestimate®
Find your next renter with Zillow Rental Manager. Plus, with online applications, you can quickly screen prospective tenants – for free.
$4,034/mo
Rent Zestimate®
Refinance and save
$4,865/mo
Est. payment
Refinancing to a lower rate could help reduce your monthly payments and save thousands over the life of the loan.
$4,865/mo
Est. payment
Explore your selling options
Work with a Zillow partner agent
Leverage their expertise and Zillow's premium Showcase listings to get your home seen by more buyers.
Get startedList with your own agent
Get your home in front of millions of buyers by listing it on Zillow.
Learn how to do itSell it yourself
Take full control of how buyers see your home on Zillow by listing For Sale by Owner (FSBO).
List your homeWhat's special
Golf courseDeck areaOpen flowHuge islandCovered back patioSpacious officeAbundant cabinet space
Zillow last checked:
Listing updated:
Listed by:
Ruben Helo 720-490-8769 ruben@helointl.com,
Keller Williams Realty Downtown LLC
Bought with:
Courtney Olson, 100024599
Keller Williams Advantage Realty LLC
Source: REcolorado as distributed by MLS GRID,MLS#: 4748149
Facts & features
Interior
Bedrooms & bathrooms
- Bedrooms: 6
- Bathrooms: 4
- Full bathrooms: 3
- 1/2 bathrooms: 1
- Main level bathrooms: 1
Primary bedroom
- Description: Primary Bed Is Abundant With Space
- Level: Upper
- Area: 304 Square Feet
- Dimensions: 19 x 16
Bedroom
- Description: Bedroom Located In The Upper Level Next To Full Bath.
- Level: Upper
- Area: 156.25 Square Feet
- Dimensions: 12.5 x 12.5
Bedroom
- Description: Bedroom Located Upstairs Adjacent To Another Bedroom.
- Level: Upper
- Area: 141.75 Square Feet
- Dimensions: 13.5 x 10.5
Bedroom
- Description: Bedroom Tucked Next To The Second Bedroom.
- Level: Upper
- Area: 168 Square Feet
- Dimensions: 16 x 10.5
Bedroom
- Description: Lower Level Bedroom Next To Full Bath.
- Level: Basement
- Area: 323 Square Feet
- Dimensions: 19 x 17
Bedroom
- Description: Lower Level Bedroom Next To Living Area.
- Level: Basement
- Area: 156 Square Feet
- Dimensions: 12 x 13
Primary bathroom
- Description: Primary Bath Next To Primary Suite With Walk In Shower And Closet.
- Level: Upper
- Area: 170 Square Feet
- Dimensions: 17 x 10
Bathroom
- Description: Full Bath Upstairs.
- Level: Upper
- Area: 80 Square Feet
- Dimensions: 8 x 10
Bathroom
- Description: Full Bath In Lower Level.
- Level: Basement
- Area: 95 Square Feet
- Dimensions: 9.5 x 10
Bathroom
- Description: Powder Bath On Main Level.
- Level: Main
- Area: 35 Square Feet
- Dimensions: 7 x 5
Bonus room
- Description: Main Level Office Area With Plenty Of Space.
- Level: Main
- Area: 264 Square Feet
- Dimensions: 22 x 12
Dining room
- Level: Main
- Area: 156.75 Square Feet
- Dimensions: 16.5 x 9.5
Kitchen
- Description: Fully Updated Kitchen With Plenty Of Cabinet Space.
- Level: Main
- Area: 176 Square Feet
- Dimensions: 16 x 11
Laundry
- Description: Conveniently On Upper Level.
- Level: Upper
- Area: 65 Square Feet
- Dimensions: 6.5 x 10
Living room
- Description: Main Living Area With Many Windows For Natural Light.
- Level: Main
- Area: 231 Square Feet
- Dimensions: 16.5 x 14
Living room
- Description: Fully Functioning Living Area In Lower Level.
- Level: Basement
- Area: 408 Square Feet
- Dimensions: 16 x 25.5
Living room
- Description: Convenient Bonus Living Area Next To Primary Suite.
- Level: Upper
- Area: 168 Square Feet
- Dimensions: 16 x 10.5
Heating
- Forced Air
Cooling
- Central Air
Appliances
- Included: Dishwasher, Dryer, Microwave, Refrigerator, Washer
Features
- Basement: Finished
- Number of fireplaces: 1
- Fireplace features: Electric
Interior area
- Total structure area: 4,078
- Total interior livable area: 4,078 sqft
- Finished area above ground: 2,835
- Finished area below ground: 896
Property
Parking
- Total spaces: 3
- Parking features: Concrete, Dry Walled, Oversized, Oversized Door, RV Garage, Tandem
- Attached garage spaces: 3
Features
- Levels: Two
- Stories: 2
- Patio & porch: Covered, Deck
- Exterior features: Lighting, Rain Gutters
- Has view: Yes
- View description: Mountain(s)
Lot
- Size: 6,442 Square Feet
Details
- Parcel number: R0203848
- Special conditions: Standard
Construction
Type & style
- Home type: SingleFamily
- Property subtype: Single Family Residence
Materials
- Frame, Vinyl Siding
- Roof: Composition
Condition
- New Construction
- New construction: Yes
- Year built: 2021
Utilities & green energy
- Sewer: Public Sewer
- Water: Public
- Utilities for property: Cable Available, Electricity Connected
Community & HOA
Community
- Subdivision: Reunion
HOA
- Has HOA: Yes
- HOA fee: $110 quarterly
- HOA name: Reunion Metro District
- HOA phone: 720-974-4135
Location
- Region: Commerce City
Financial & listing details
- Price per square foot: $196/sqft
- Annual tax amount: $8,847
- Date on market: 5/2/2024
- Listing terms: Cash,Conventional,FHA,VA Loan
- Exclusions: Sellers Personal Property, Wall Mounted Televisions.
- Ownership: Individual
- Electric utility on property: Yes
Price history
| Date | Event | Price |
|---|---|---|
| 5/24/2024 | Sold | $800,000$196/sqft |
Source:  REcolorado as distributed by MLS GRID #4748149 Report a problem REcolorado as distributed by MLS GRID #4748149 Report a problem | ||
| 5/4/2024 | Pending sale | $800,000$196/sqft |
Source: REcolorado as distributed by MLS GRID #4748149 Report a problem | ||
| 5/2/2024 | Listed for sale | $800,000$196/sqft |
Source: REcolorado as distributed by MLS GRID #4748149 Report a problem | ||
Public tax history
Tax history is unavailable.
Neighborhood: 80022
Nearby homes
- $800,0006 bd3 ba2.8k sqft10957 Memphis St, Commerce City, CO 80022Sold
- $589,5004 bd3 ba3.2k sqft10953 Memphis St, Commerce City, CO 80022Sold
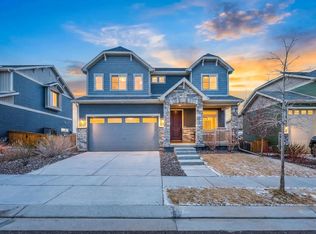
- $1,00010,816 sqft10958 Lewiston St, Commerce City, CO 80022Off Market
- $517,7003 bd2 ba2.3k sqft10943 Memphis St, Commerce City, CO 80022Off Market
- $753,1004 bd4 ba2.8k sqft10956 Lewiston St, Commerce City, CO 80022Off Market
- $860,0005 bd4 ba3.8k sqft10950 Lewiston St, Commerce City, CO 80022Sold
- $548,4003 bd2 ba3.8k sqft10942 Memphis St, Commerce City, CO 80022Off Market
- $860,0005 bd5 ba5.7k sqft10950 Lewiston St, Commerce City, CO 80022Sold
Nearby schools
GreatSchools rating
- 7/10Reunion Elementary SchoolGrades: PK-5Distance: 0.7 mi
- 2/10Otho E Stuart Middle SchoolGrades: 6-8Distance: 1 mi
- 3/10Prairie View High SchoolGrades: 9-12Distance: 2.7 mi
Schools provided by the listing agent
- Elementary: Landmark Academy
- Middle: Otho Stuart
- High: Prairie View
- District: School District 27-J
Source: REcolorado as distributed by MLS GRID. This data may not be complete. We recommend contacting the local school district to confirm school assignments for this home.
Get a cash offer in 3 minutes
Find out how much your home could sell for in as little as 3 minutes with a no-obligation cash offer.
Estimated market value
$738,300
Get a cash offer in 3 minutes
Find out how much your home could sell for in as little as 3 minutes with a no-obligation cash offer.
Estimated market value
$738,300
- Colorado
- Adams County
- Commerce City
- 80022
- 10957 Memphis Street
