Dreaming of spacious living with room to grow? Look no further! This fabulous 4-bedroom, all brick home with hardwood floors throughout is now available. Upon entering, you will find the bright and light filled living room. It's the perfect escape to read or relax on your own, because the back of the home is where the action is at. The family room, dining room, and kitchen flow seamlessly together, perfect for gatherings and everyday living. It is the ultimate party area! The kitchen has all stainless steel appliances, gorgeous maple cabinetry, and granite island. Those cabinets have all the extras such as undercounter lighting, curio lighting, and trim detail. Beautiful arched ceilings, recessed lighting, and an abundance of light are just a few features. A family command center nook off the family room has a place for everything work and school related. A convenient half bath can also be found on the first floor. Seeking seamless morning routines? Explore the expansive mudroom featuring ample coat hooks, convenient under-bench shoe storage, a spacious closet, and a double-door pantry for effortless organization before you step out the door. Easy access to the beautiful backyard with stamped concrete patio and beautiful garden. Enjoy your coffee and outdoor dining out on the deck under the retractable awning. The yard also offers a two-car brick garage and spacious storage shed. The second floor has three spacious bedrooms, full bathroom and an incredible primary suite with a large bow window, walk-in closet, a double closet and ensuite. This huge ensuite has a new vanity, walk-in shower and whirlpool tub. Don't walk far from the bathroom because you might miss the Laundry Room. Yes, a second floor laundry awaits! The basement has a finished area great for kids with a half bath and multiple storage rooms. The addition was excavated to make room for an unfinished bonus area. It's a blank canvas just waiting for your personal touch. Imagine the possibilities! Great location near public and private schools, restaurants, shopping, public transportation and more!
Closed
$482,000
10957 S Fairfield Ave, Chicago, IL 60655
4beds
2,589sqft
Single Family Residence
Built in 1947
5,400 Square Feet Lot
$569,700 Zestimate®
$186/sqft
$4,273 Estimated rent
Home value
$569,700
$536,000 - $610,000
$4,273/mo
Zestimate® history
Owner options
List your home for rent
$4,273/mo
Rent Zestimate®
Find your next renter with Zillow Rental Manager. Plus, with online applications, you can quickly screen prospective tenants – for free.
$4,273/mo
Rent Zestimate®
Refinance and save
$2,837/mo
Est. payment
Refinancing to a lower rate could help reduce your monthly payments and save thousands over the life of the loan.
$2,837/mo
Est. payment
Explore your selling options
Work with a Zillow partner agent
Leverage their expertise and Zillow's premium Showcase listings to get your home seen by more buyers.
Get startedList with your own agent
Get your home in front of millions of buyers by listing it on Zillow.
Learn how to do itSell it yourself
Take full control of how buyers see your home on Zillow by listing For Sale by Owner (FSBO).
List your homeWhat's special
Brick homeFinished areaSpacious bedroomsHalf bathGranite islandIncredible primary suiteBeautiful arched ceilings
Zillow last checked:
Listing updated:
Listed by:
Kim Patton 773-445-4442,
Berkshire Hathaway HomeServices Chicago
Bought with:
Meghan M Healy
Healy Real Estate
Source: MRED as distributed by MLS GRID,MLS#: 12038403
Facts & features
Interior
Bedrooms & bathrooms
- Bedrooms: 4
- Bathrooms: 4
- Full bathrooms: 2
- 1/2 bathrooms: 2
Rooms
- Room types: Walk In Closet
Primary bedroom
- Features: Flooring (Hardwood), Window Treatments (Bay Window(s)), Bathroom (Full, Whirlpool & Sep Shwr)
- Level: Second
- Area: 391 Square Feet
- Dimensions: 23X17
Bedroom 2
- Features: Flooring (Hardwood)
- Level: Second
- Area: 154 Square Feet
- Dimensions: 14X11
Bedroom 3
- Features: Flooring (Hardwood)
- Level: Second
- Area: 150 Square Feet
- Dimensions: 10X15
Bedroom 4
- Features: Flooring (Hardwood)
- Level: Second
- Area: 120 Square Feet
- Dimensions: 10X12
Dining room
- Features: Flooring (Hardwood)
- Level: Main
- Area: 154 Square Feet
- Dimensions: 11X14
Family room
- Features: Flooring (Hardwood)
- Level: Main
- Area: 384 Square Feet
- Dimensions: 24X16
Kitchen
- Features: Kitchen (Island, Pantry-Closet, Custom Cabinetry, Granite Counters), Flooring (Hardwood)
- Level: Main
- Area: 228 Square Feet
- Dimensions: 12X19
Laundry
- Features: Flooring (Ceramic Tile)
- Level: Second
- Area: 50 Square Feet
- Dimensions: 10X5
Living room
- Features: Flooring (Hardwood), Window Treatments (Bay Window(s))
- Level: Main
- Area: 238 Square Feet
- Dimensions: 14X17
Walk in closet
- Level: Second
- Area: 56 Square Feet
- Dimensions: 7X8
Heating
- Natural Gas
Cooling
- Central Air
Appliances
- Included: Range, Microwave, Dishwasher, Refrigerator, Washer, Dryer, Stainless Steel Appliance(s)
- Laundry: Upper Level, Gas Dryer Hookup
Features
- Built-in Features, Open Floorplan, Granite Counters, Pantry
- Flooring: Hardwood
- Windows: Screens
- Basement: Partially Finished,Unfinished,Storage Space,Full
Interior area
- Total structure area: 3,175
- Total interior livable area: 2,589 sqft
Property
Parking
- Total spaces: 2
- Parking features: Concrete, Garage Door Opener, On Site, Garage Owned, Detached, Garage
- Garage spaces: 2
- Has uncovered spaces: Yes
Accessibility
- Accessibility features: No Disability Access
Features
- Stories: 2
- Patio & porch: Deck, Patio
Lot
- Size: 5,400 Square Feet
- Dimensions: 40X135
Details
- Additional structures: Shed(s)
- Parcel number: 24134170240000
- Special conditions: None
- Other equipment: Ceiling Fan(s), Sump Pump
Construction
Type & style
- Home type: SingleFamily
- Property subtype: Single Family Residence
Materials
- Brick
- Foundation: Concrete Perimeter
- Roof: Asphalt
Condition
- New construction: No
- Year built: 1947
Utilities & green energy
- Electric: Circuit Breakers
- Sewer: Public Sewer
- Water: Lake Michigan
Community & HOA
Community
- Features: Park, Curbs, Sidewalks, Street Lights, Street Paved
- Security: Carbon Monoxide Detector(s)
HOA
- Services included: None
Location
- Region: Chicago
Financial & listing details
- Price per square foot: $186/sqft
- Tax assessed value: $479,250
- Annual tax amount: $6,733
- Date on market: 4/26/2024
- Listing terms: Conventional
- Ownership: Fee Simple
Price history
| Date | Event | Price |
|---|---|---|
| 6/21/2024 | Sold | $482,000+1.5%$186/sqft |
Source:  MRED as distributed by MLS GRID #12038403 Report a problem MRED as distributed by MLS GRID #12038403 Report a problem | ||
| 4/30/2024 | Contingent | $475,000$183/sqft |
Source: MRED as distributed by MLS GRID #12038403 Report a problem | ||
| 4/26/2024 | Listed for sale | $475,000$183/sqft |
Source: MRED as distributed by MLS GRID #12038403 Report a problem | ||
Public tax history
| Year | Property taxes | Tax assessment |
|---|---|---|
| 2024 | $8,990 +29.8% | $47,925 +32.9% |
| 2023 | $6,926 +2.9% | $36,061 |
| 2022 | $6,734 +2% | $36,061 |
| 2021 | $6,600 -8.9% | $36,061 +1.4% |
| 2020 | $7,246 +0.9% | $35,551 -9% |
| 2019 | $7,179 -6.7% | $39,067 -7.6% |
| 2018 | $7,696 +37.3% | $42,300 +44.1% |
| 2017 | $5,607 +3.9% | $29,364 |
| 2016 | $5,394 -5.7% | $29,364 -13.1% |
| 2015 | $5,723 +12.6% | $33,776 +13% |
| 2014 | $5,083 +2.3% | $29,896 |
| 2013 | $4,971 +0.9% | $29,896 |
| 2012 | $4,928 -2.9% | $29,896 -15.1% |
| 2011 | $5,072 +2.4% | $35,226 |
| 2010 | $4,953 +8.2% | $35,226 |
| 2009 | $4,576 +10.6% | $35,226 -0.8% |
| 2008 | $4,138 +10.4% | $35,504 |
| 2007 | $3,749 +6.7% | $35,504 |
| 2006 | $3,512 -3.3% | $35,504 +47.9% |
| 2005 | $3,630 +1.5% | $24,009 |
| 2004 | $3,576 +2.7% | $24,009 |
| 2003 | $3,481 -5.4% | $24,009 +7.8% |
| 2002 | $3,678 +42.3% | $22,263 |
| 2001 | $2,585 -1.2% | $22,263 +31.6% |
| 2000 | $2,615 -0.2% | $16,923 +8.5% |
| 1999 | $2,620 | $15,593 |
Find assessor info on the county website
Neighborhood: West Morgan Park
Nearby homes
- $344,5003 bd1 ba1.3k sqft10953 S Fairfield Ave, Chicago, IL 60655Off Market
- $290,7003 bd1 ba758 sqft10949 S Fairfield Ave, Chicago, IL 60655Off Market
- $414,5003 bd2 ba1.8k sqft11001 S Fairfield Ave, Chicago, IL 60655Sold
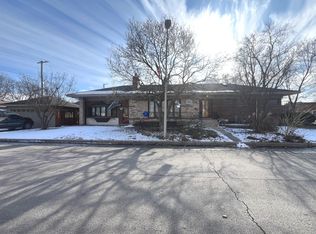
- $258,4002 bd1 ba854 sqft10945 S Fairfield Ave, Chicago, IL 60655Off Market
- $627,5004 bd3 ba2.9k sqft10958 S Washtenaw Ave, Chicago, IL 60655Off Market
- $401,9003 bd2 ba1.4k sqft10952 S Washtenaw Ave, Chicago, IL 60655Off Market
- $328,2003 bd1 ba1.2k sqft11007 S Fairfield Ave, Chicago, IL 60655Off Market
- $401,9003 bd1 ba1.4k sqft10948 S Washtenaw Ave, Chicago, IL 60655Off Market
Nearby schools
GreatSchools rating
- 4/10Clissold Elementary SchoolGrades: PK-8Distance: 0.5 mi
- 4/10Morgan Park High SchoolGrades: 7-12Distance: 1.2 mi
Schools provided by the listing agent
- Elementary: Clissold Elementary School
- High: Morgan Park High School
- District: 299
Source: MRED as distributed by MLS GRID. This data may not be complete. We recommend contacting the local school district to confirm school assignments for this home.
Get a cash offer in 3 minutes
Find out how much your home could sell for in as little as 3 minutes with a no-obligation cash offer.
Estimated market value
$569,700
Get a cash offer in 3 minutes
Find out how much your home could sell for in as little as 3 minutes with a no-obligation cash offer.
Estimated market value
$569,700
- Illinois
- Cook County
- Chicago
- 60655
- West Morgan Park
- 10957 S Fairfield Ave
