Nestled in the serene and sought-after Deerwood Mountain Estates, this well-maintained colonial-style home offers an ideal combination of privacy, comfort, and stunning mountain views. Tucked away on a private cul-de-sac, the property provides the perfect retreat while being just a short drive from all the conveniences you need. As you approach the home, you’re greeted by a large covered front porch, offering a welcoming space to relax and enjoy the surrounding landscape. Step inside to an inviting foyer that opens into the heart of the home, where timeless hardwood flooring flows seamlessly throughout. The spacious family room is the perfect place to unwind, featuring a cozy brick gas fireplace, creating a warm and inviting atmosphere for family gatherings or quiet evenings at home. The well-appointed kitchen is a chef’s dream, boasting a large island, stainless steel appliances, and a pantry for ample storage. Whether you’re preparing a meal for the family or entertaining guests, the kitchen is designed with both functionality and style in mind. Adjacent to the kitchen is the living room, offering additional space to relax or host friends and family. A convenient mudroom/laundry room adds extra practicality to the first floor. Upstairs, the primary suite offers a peaceful sanctuary with a vaulted ceiling, allowing for an airy and open feel. The full primary bathroom features a separate shower and tub, double vanities, and ample space, making it a perfect place to unwind. Two additional bedrooms and a second full bathroom provide plenty of room for family, guests, or a home office. The updated HVAC is an additional bonus with the upstairs unit installed in 2023 & downstairs 2000. The home also offers a full, partially finished basement with a walk-out level, providing additional living space and storage. The two-car attached garage offers ease of access and ample room for vehicles or extra storage needs. Step outside to the rear deck, recently upgraded with durable composite decking, providing an ideal space for outdoor entertaining or enjoying a quiet morning coffee with beautiful views. The rear fenced yard offers privacy and security, while the shed provides additional storage for outdoor tools or toys. The beautifully landscaped yard enhances the overall appeal of the property, creating a peaceful and inviting environment. Residents of Deerwood Mountain Estates enjoy the benefits of an HOA fee that covers sewer service, private road maintenance, and common area upkeep, adding convenience and peace of mind. The public sewer system is a community system servicing the entire neighborhood, ensuring reliable and efficient service. This home also boasts several recent upgrades, including new windows and a newly installed composite deck, further enhancing its value and appeal. The combination of privacy, mountain views, and modern updates makes this home a truly special opportunity.
Sold for $385,000
$385,000
10958 Doeshire Ter, Mercersburg, PA 17236
4beds
2,807sqft
Single Family Residence
Built in 2005
0.46 Acres Lot
$392,800 Zestimate®
$137/sqft
$2,822 Estimated rent
Home value
$392,800
$350,000 - $440,000
$2,822/mo
Zestimate® history
Owner options
List your home for rent
$2,822/mo
Rent Zestimate®
Find your next renter with Zillow Rental Manager. Plus, with online applications, you can quickly screen prospective tenants – for free.
$2,822/mo
Rent Zestimate®
Refinance and save
$2,517/mo
Est. payment
Refinancing to a lower rate could help reduce your monthly payments and save thousands over the life of the loan.
$2,517/mo
Est. payment
Explore your selling options
Work with a Zillow partner agent
Leverage their expertise and Zillow's premium Showcase listings to get your home seen by more buyers.
Get startedList with your own agent
Get your home in front of millions of buyers by listing it on Zillow.
Learn how to do itSell it yourself
Take full control of how buyers see your home on Zillow by listing For Sale by Owner (FSBO).
List your homeWhat's special
Cozy brick gas fireplaceBeautifully landscaped yardRear fenced yardFull partially finished basementWalk-out levelLarge covered front porchLarge island
Zillow last checked:
Listing updated:
Listed by:
Stacy Mellott 717-552-5137,
Keller Williams of Central PA
Bought with:
Tabitha Durboraw, 590450
Samson Properties
Source: Bright MLS,MLS#: PAFL2026432
Facts & features
Interior
Bedrooms & bathrooms
- Bedrooms: 4
- Bathrooms: 4
- Full bathrooms: 2
- 1/2 bathrooms: 2
- Main level bathrooms: 1
Rooms
- Room types: Living Room, Dining Room, Primary Bedroom, Bedroom 2, Bedroom 3, Kitchen, Family Room, Den, Foyer, Breakfast Room, Bathroom 2, Primary Bathroom, Half Bath
Primary bedroom
- Level: Upper
- Area: 192 Square Feet
- Dimensions: 12 x 16
Bedroom 2
- Level: Upper
- Area: 156 Square Feet
- Dimensions: 12 x 13
Bedroom 3
- Level: Upper
- Area: 154 Square Feet
- Dimensions: 11 x 14
Primary bathroom
- Level: Upper
Bathroom 2
- Level: Upper
Breakfast room
- Level: Main
- Area: 112 Square Feet
- Dimensions: 14 x 8
Den
- Level: Lower
- Area: 121 Square Feet
- Dimensions: 11 x 11
Dining room
- Level: Main
- Area: 130 Square Feet
- Dimensions: 10 x 13
Family room
- Level: Main
- Area: 224 Square Feet
- Dimensions: 14 x 16
Family room
- Level: Lower
- Area: 400 Square Feet
- Dimensions: 16 x 25
Foyer
- Level: Main
Half bath
- Level: Main
Half bath
- Level: Lower
Kitchen
- Level: Main
- Area: 143 Square Feet
- Dimensions: 11 x 13
Living room
- Level: Main
- Area: 120 Square Feet
- Dimensions: 12 x 10
Mud room
- Level: Main
- Area: 119 Square Feet
- Dimensions: 17 x 7
Heating
- Heat Pump, Electric
Cooling
- Central Air, Electric
Appliances
- Included: Dishwasher, Disposal, Microwave, Oven/Range - Electric, Refrigerator, Electric Water Heater
- Laundry: Main Level, Mud Room
Features
- Ceiling Fan(s), Dining Area, Formal/Separate Dining Room, Primary Bath(s)
- Flooring: Carpet, Wood
- Basement: Connecting Stairway,Full,Partially Finished,Walk-Out Access
- Number of fireplaces: 1
- Fireplace features: Brick, Gas/Propane
Interior area
- Total structure area: 2,807
- Total interior livable area: 2,807 sqft
- Finished area above ground: 2,030
- Finished area below ground: 777
Property
Parking
- Total spaces: 2
- Parking features: Garage Faces Front, Attached, Driveway
- Attached garage spaces: 2
- Has uncovered spaces: Yes
Accessibility
- Accessibility features: None
Features
- Levels: Three
- Stories: 3
- Patio & porch: Porch, Deck
- Pool features: None
- Fencing: Back Yard
- Has view: Yes
- View description: Mountain(s)
Lot
- Size: 0.46 Acres
Details
- Additional structures: Above Grade, Below Grade
- Parcel number: 170J16.111.000000
- Zoning: RESIDENTIAL
- Special conditions: Standard
Construction
Type & style
- Home type: SingleFamily
- Architectural style: Colonial
- Property subtype: Single Family Residence
Materials
- Vinyl Siding
- Foundation: Other
Condition
- New construction: No
- Year built: 2005
Utilities & green energy
- Sewer: Private Sewer
- Water: Well
Community & HOA
Community
- Subdivision: Deerwood Estates
HOA
- Has HOA: Yes
- HOA fee: $100 monthly
Location
- Region: Mercersburg
- Municipality: MONTGOMERY TWP
Financial & listing details
- Price per square foot: $137/sqft
- Tax assessed value: $33,330
- Annual tax amount: $5,399
- Date on market: 4/3/2025
- Listing agreement: Exclusive Right To Sell
- Listing terms: Cash,Conventional,FHA,VA Loan
- Ownership: Fee Simple
Price history
| Date | Event | Price |
|---|---|---|
| 9/25/2025 | Sold | $385,000-5.6%$137/sqft |
Source:  Bright MLS #PAFL2026432 Report a problem Bright MLS #PAFL2026432 Report a problem | ||
| 8/21/2025 | Pending sale | $407,900$145/sqft |
Source: Bright MLS #PAFL2026432 Report a problem | ||
| 7/25/2025 | Price change | $407,900-1.7%$145/sqft |
Source: Bright MLS #PAFL2026432 Report a problem | ||
| 7/9/2025 | Price change | $415,000-2.4%$148/sqft |
Source: Bright MLS #PAFL2026432 Report a problem | ||
| 6/3/2025 | Price change | $425,000-2.3%$151/sqft |
Source: Bright MLS #PAFL2026432 Report a problem | ||
| 4/4/2025 | Listed for sale | $435,000+10.1%$155/sqft |
Source: Bright MLS #PAFL2026432 Report a problem | ||
| 10/15/2024 | Listing removed | $395,000$141/sqft |
Source: Bright MLS #PAFL2020870 Report a problem | ||
| 10/7/2024 | Pending sale | $395,000$141/sqft |
Source: Bright MLS #PAFL2020870 Report a problem | ||
| 8/13/2024 | Price change | $395,000-3.6%$141/sqft |
Source: Bright MLS #PAFL2020870 Report a problem | ||
| 8/6/2024 | Price change | $409,900-1.2%$146/sqft |
Source: Bright MLS #PAFL2020870 Report a problem | ||
| 7/8/2024 | Price change | $415,000-2.4%$148/sqft |
Source: Bright MLS #PAFL2020870 Report a problem | ||
| 6/18/2024 | Listed for sale | $425,000+43.1%$151/sqft |
Source: Bright MLS #PAFL2020870 Report a problem | ||
| 6/11/2021 | Sold | $297,000+65%$106/sqft |
Source: Public Record Report a problem | ||
| 7/7/2016 | Sold | $180,000-5.3%$64/sqft |
Source: Public Record Report a problem | ||
| 3/28/2016 | Listing removed | $190,000$68/sqft |
Source: RE/MAX Realty Agency Inc. #FL9550708 Report a problem | ||
| 3/15/2016 | Price change | $190,000-17.4%$68/sqft |
Source: RE/MAX Realty Agency Inc. #FL9550708 Report a problem | ||
| 1/12/2016 | Listed for sale | $229,900+2.2%$82/sqft |
Source: RE/MAX Realty Agency Inc. #FL9550708 Report a problem | ||
| 6/21/2014 | Listing removed | $224,900$80/sqft |
Source: RE/MAX REALTY AGENCY #FL8243637 Report a problem | ||
| 3/4/2014 | Price change | $224,900-2.2%$80/sqft |
Source: RE/MAX REALTY AGENCY #FL8243637 Report a problem | ||
| 2/12/2014 | Price change | $229,900-2.1%$82/sqft |
Source: RE/MAX REALTY AGENCY #FL8243637 Report a problem | ||
| 1/29/2014 | Price change | $234,900-2.1%$84/sqft |
Source: RE/MAX REALTY AGENCY #FL8243637 Report a problem | ||
| 12/27/2013 | Listed for sale | $239,900-31.3%$85/sqft |
Source: Re/Max Realty Agency #FL8243637 Report a problem | ||
| 4/1/2008 | Listing removed | $349,000$124/sqft |
Source: Homes & Land Report a problem | ||
| 3/6/2008 | Price change | $349,000-10.3%$124/sqft |
Source: Homes & Land Report a problem | ||
| 3/5/2008 | Listed for sale | $389,000$139/sqft |
Source: Homes & Land Report a problem | ||
Public tax history
| Year | Property taxes | Tax assessment |
|---|---|---|
| 2024 | $5,549 +2.8% | $33,330 |
| 2023 | $5,399 +1.6% | $33,330 |
| 2022 | $5,316 | $33,330 |
| 2021 | $5,316 +0.9% | $33,330 |
| 2020 | $5,266 +2.7% | $33,330 |
| 2018 | $5,128 +437% | $33,330 |
| 2017 | $955 | $33,330 |
| 2016 | $955 +8% | $33,330 +0.7% |
| 2015 | $884 | $33,100 |
| 2014 | $884 | $33,100 |
| 2013 | $884 +2.9% | $33,100 |
| 2012 | $859 | $33,100 |
| 2011 | $859 | $33,100 |
| 2010 | $859 +2% | $33,100 |
| 2009 | $842 +15.9% | $33,100 |
| 2008 | $727 +0.9% | $33,100 |
| 2007 | $720 | $33,100 |
Find assessor info on the county website
Neighborhood: 17236
Nearby homes
- $399,100-- bd3 ba1.9k sqft10954 Doeshire Ter, Mercersburg, PA 17236Off Market
- $507,2713 bd3 ba2.1k sqft10960 Doeshire Ter, Mercersburg, PA 17236Sold

- $443,3043 bd3 ba2.1k sqft10955 Deerwood, Mercersburg, PA 17236Sold
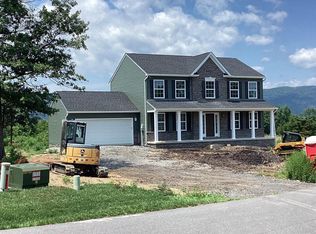
- $460,3693 bd2 ba1.8k sqft10961 Deerwood Dr, Mercersburg, PA 17236Sold

- $431,6253 bd2 ba1.6k sqft10948 Buckskin Ct, Mercersburg, PA 17236New Construction
- $490,8153 bd3 ba2.1k sqft10946 Buckskin Ct, Mercersburg, PA 17236Sold
- $314,1002 bd2 ba1.6k sqft10972 Deerwood Dr, Mercersburg, PA 17236Off Market
- $371,600-- bd-- ba-- sqft10967 Deerwood Dr, Mercersburg, PA 17236Off Market
Nearby schools
GreatSchools rating
- 6/10Mercersburg El SchoolGrades: K-5Distance: 4.4 mi
- 5/10James Buchanan Middle SchoolGrades: 6-8Distance: 6.1 mi
- 4/10James Buchanan High SchoolGrades: 9-12Distance: 6.3 mi
Schools provided by the listing agent
- District: Tuscarora
Source: Bright MLS. This data may not be complete. We recommend contacting the local school district to confirm school assignments for this home.


Get pre-qualified for a loan
At Zillow Home Loans, we can pre-qualify you in as little as 5 minutes with no impact to your credit score.An equal housing lender. NMLS #10287.
Sell for more on Zillow
Get a Zillow Showcase℠ listing at no additional cost and you could sell for .
$392,800
2% more
+$7,856
With Zillow Showcase(estimated)
$400,656
- Pennsylvania
- Franklin County
- Mercersburg
- 17236
- 10958 Doeshire Ter
Nearby cities
Nearby zip codes
Other Mercersburg Topics
