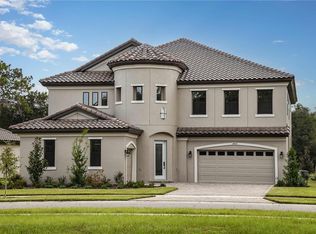
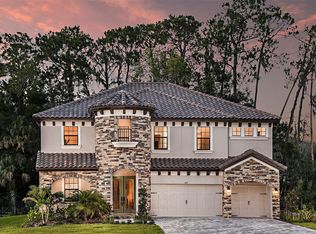

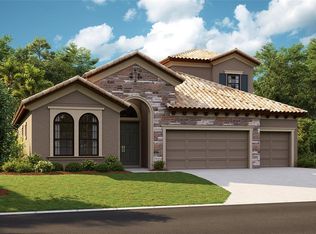
(Property / Mortgage is eligible for VA Loan Assumption - seller willing to cover fist month's mortgage for VA Loan Assumption) Sporadically lived in until very recently due to frequent and extended career travel, this beautifully appointed 5/4/3 Biscayne II by Westbay boasts an excellent lot with hard to find water views and rear privacy tucked quietly within this desirable, gated neighborhood. Wonderfully appointed with key builder upgrades including 12 foot tray ceilings and crown molding throughout, master bath package sporting deluxe walk in shower and upgraded granite vanity and sinks, all come together with close to $50,000 in post-close upgrades to produce this truly feature packed property. A few key upgrades include pollyaspartic garage floor (10k), and motorized ceiling racks (6k), along with modern garage cabinetry (7k) and hose & extension cord mounted management systems, as long as solar panels and Tesla power back up. All before you get inside! Upon entering you are struck by the expansive extended extra tall foyer, leading you past the first two bedrooms (or den / office) directly into the homes focal point: the massive, open and bright grand room, kitchen, and dining areas, all awash with natural light from 24' of sliding glass doors accessing the extended lanai and that coveted view. Modern chef's kitchen is huge, and versatile. With quartz countertops, an extra long island, and a full suite of GE Cafe appliances. The next person who purchases this home will enjoy amazing views both outside, and in - with the open concept that ensures nobody ever misses a moment of the action (or a view of the custom living room TV wall). Motorized blinds along the huge wall of sliding glass doors descent to any point, allowing just the right amount of light. Upstairs, the bonus room and 5th bedroom are perfect for both privacy, and fun. Whether its an older child, or a pool table / game room with adjacent guest bedroom, the flexibility is there in this home. Not to be forgotten, the 15 acre man made lagoon and all of its accompanying fun activities - kayak, paddle molars, floating slides and much more, are at your fingertips. Unlimited access PLUS 25 free guest passes a year. With walking / biking trails and beautiful, natural scenery all around, the neighborhood itself is a HUGE bonus. HOA also provides high speed fiber optic internet, cable television, and a suite of streaming services. Pre-wired for pool / spa / upstairs wet bar, additional features are a breeze to install if desired. This home offers so much, it must be seen in person to be properly appreciated. Schedule a showing today and come have a first look at your new home.
122 days
|
251
|
6
|
Zillow last checked:
Listing updated:
Listed by:
kyle Barone813-448-6055,
SUN COVE REALTY INC813-264-8000
Source: Stellar MLS,MLS#: TB8473496Originating MLS: Suncoast Tampa
Facts & features
Interior
Bedrooms & bathrooms
Bedrooms: 5
Bathrooms: 4
Full bathrooms: 4
Primary bedroom
Features: Ceiling Fan(s), En Suite Bathroom, Dual Closets
Level: First
Area: 270 Square Feet
Dimensions: 15x18
Bedroom 2
Features: Built-in Closet
Level: First
Area: 132 Square Feet
Dimensions: 12x11
Bedroom 3
Features: Built-in Closet
Level: First
Area: 144 Square Feet
Dimensions: 12x12
Bedroom 4
Features: Built-in Closet
Level: First
Area: 121 Square Feet
Dimensions: 11x11
Bedroom 5
Features: Dual Closets
Level: Second
Area: 143 Square Feet
Dimensions: 13x11
Balcony porch lanai
Level: First
Area: 330 Square Feet
Dimensions: 10x33
Bonus room
Features: Ceiling Fan(s), Wet Bar, No Closet
Level: Second
Area: 216 Square Feet
Dimensions: 18x12
Dining room
Level: First
Area: 130 Square Feet
Dimensions: 13x10
Kitchen
Features: Breakfast Bar, Kitchen Island, Pantry, Walk-In Closet(s)
Level: First
Area: 170 Square Feet
Dimensions: 17x10
Living room
Level: First
Area: 391 Square Feet
Dimensions: 23x17
Heating
Central, Electric, Solar, Zoned
Cooling
Central Air, Humidity Control, Zoned
Appliances
Included: Oven, Cooktop, Dishwasher, Disposal, Dryer, Microwave, Range Hood, Washer, Water Softener
Laundry: Inside
Features
Ceiling Fan(s), Crown Molding, Eating Space In Kitchen, Open Floorplan, Primary Bedroom Main Floor, Solid Surface Counters, Solid Wood Cabinets, Split Bedroom, Thermostat, Tray Ceiling(s), Walk-In Closet(s)
Utilities for property: BB/HS Internet Available, Cable Connected, Electricity Connected, Public, Sewer Connected, Solar, Street Lights, Underground Utilities, Water Connected
Green energy
Energy efficient items: Appliances, Construction, Doors, HVAC, Solar Energy Storage On Site, Thermostat
Energy generation: Solar
Community & HOA
Community
Security: Gated Community, Security System Owned, Smoke Detector(s)
Explore the cost of this home by adjusting the details. Changes won't be saved.
Principal & interest
$1,547
Mortgage insurance
$0
Property taxes
$170
Home insurance
$105
HOA fees
$0
Utilities
Not included
All calculations are estimates and provided by Zillow, Inc. for informational purposes only. Actual amounts may vary.
HOA fees may include property taxes on listings classified as Co-Ops. Contact the listing agent and/or owner for fee details.
Mortgage interest rates are dependent on a number of factors, including credit score, down payment, and repayment length. Interest rate data provided by Zillow Group Marketplace, Inc. as of 1/1/1970 from various mortgage lenders with which we have lead or other similar arrangements; the Estimated Payment is an average of those rates.
See how much you could borrow to make a competitive offer.