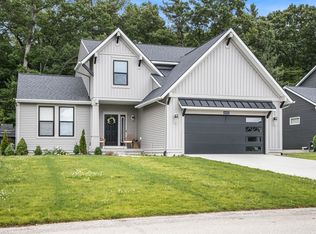
Last chance to purchase modern luxury in Water's Edge under $400,000! Gather around the open kitchen featuring a granite island, stainless appliances, and walk-in pantry. Living space opens to a 2nd story deck overlooking a backyard sanctuary with bonus patio below. Attached Primary Ensuite stands out with tiled shower, walk-in closet and first floor laundry layout. Multiple large vehicles fit into the spacious garage with attached mudroom area for year-round convenience. Even better, the plumbed basement is flexible canvas for whatever your future home needs!
Pending
$385,000
10958 View Pond Ct, Allendale, MI 49401
1beds
1,374sqft
Single Family Residence
Built in 2016
-- sqft lot
$383,500 Zestimate®
$280/sqft
$280/mo HOA
What's special
Granite islandBackyard sanctuaryWalk-in closetTiled showerSpacious garageAttached primary ensuiteWalk-in pantry
- 38 days
- 82
- 2
Zillow last checked:
Listing updated:
Listed by:
Jonathan Minerick 888-400-2513,
HomeCoin.com 888-400-2513
Source: MiRealSource,MLS#: 50220142 Originating MLS: MiRealSource
Originating MLS: MiRealSourceFacts & features
Interior
Bedrooms & bathrooms
- Bedrooms: 1
- Bathrooms: 2
- Full bathrooms: 1
- 1/2 bathrooms: 1
- Main level bathrooms: 1
- Main level bedrooms: 1
Rooms
- Room types: Family Room, Laundry, Master Bedroom
Primary bedroom
- Level: First
Bedroom 1
- Level: Main
- Area: 168
- Dimensions: 12 x 14
Bathroom 1
- Level: Main
Heating
- Forced Air, Natural Gas
Cooling
- Ceiling Fan(s)
Appliances
- Included: Dishwasher, Freezer, Microwave, Range/Oven, Refrigerator, Gas Water Heater
- Laundry: First Floor Laundry
Features
- High Ceilings, Eat-in Kitchen
- Windows: Storms/Screens
- Basement: Full,Exterior Entry,Walk-Out Access,Interior Entry,Unfinished
- Has fireplace: No
- Common walls with other units/homes: End Unit
Interior area
- Total structure area: 2,730
- Total interior livable area: 1,374 sqft
- Finished area above ground: 1,374
- Finished area below ground: 0
Property
Parking
- Total spaces: 2
- Parking features: 2 Spaces, Garage, Attached, Garage Door Opener
- Attached garage spaces: 2
Features
- Levels: One
- Stories: 1
- Patio & porch: Deck, Patio, Porch
- Exterior features: Lawn Sprinkler
- Frontage type: Road
- Frontage length: 0
Details
- Parcel number: 700928187010
- Zoning description: Residential
- Special conditions: Private
Construction
Type & style
- Home type: SingleFamily
- Architectural style: Ranch
- Property subtype: Single Family Residence
Materials
- Stone, Vinyl Siding
- Foundation: Basement
Condition
- Year built: 2016
Utilities & green energy
- Sewer: Public Sanitary
- Water: Public
Community & HOA
Community
- Subdivision: Condo Sub
HOA
- Has HOA: Yes
- Amenities included: Street Lights
- Services included: Maintenance Grounds, Snow Removal, Trash, Water
- HOA fee: $280 monthly
- HOA phone: 616-741-9600
Location
- Region: Allendale
Financial & listing details
- Price per square foot: $280/sqft
- Tax assessed value: $168,100
- Annual tax amount: $5,062
- Date on market: 8/28/2026
- Cumulative days on market: 39 days
- Listing terms: Cash,Conventional,Conventional Blend,FHA,VA Loan
- Road surface type: Paved
Estimated market value
$383,500
$364,000 - $403,000
$1,974/mo
Price history
| Date | Event | Price |
|---|---|---|
| 9/2/2026 | Pending sale | $385,000$280/sqft |
Source:  MiRealSource #50220142 Report a problem MiRealSource #50220142 Report a problem | ||
| 8/28/2026 | Listed for sale | $385,000+46.9%$280/sqft |
Source: MiRealSource #50220142 Report a problem | ||
| 4/14/2023 | Listing removed | -- |
Source:  Realcomp II #65020040392 Report a problem Realcomp II #65020040392 Report a problem | ||
| 4/12/2021 | Sold | $262,000-4.7%$191/sqft |
Source:  MichRIC #20040392 Report a problem MichRIC #20040392 Report a problem | ||
| 2/23/2021 | Pending sale | $274,900$200/sqft |
Source: MichRIC #20040392 Report a problem | ||
| 10/11/2020 | Price change | $274,900-3.5%$200/sqft |
Source: Berkshire Hathaway HomeServices Michigan Real Estate #20040392 Report a problem | ||
| 9/26/2020 | Listed for sale | $284,900+21.3%$207/sqft |
Source: Berkshire Hathaway HomeServices Michigan Real Estate (Main) #20040392 Report a problem | ||
| 8/31/2017 | Sold | $234,900+601.5%$171/sqft |
Source: Public Record Report a problem | ||
| 12/1/2016 | Sold | $33,487$24/sqft |
Source: Public Record Report a problem | ||
Public tax history
| Year | Property taxes | Tax assessment |
|---|---|---|
| 2025 | $4,880 +4.8% | $154,588 +3.1% |
| 2024 | $4,658 +5% | $149,940 +5% |
| 2023 | $4,436 +740.3% | $142,800 |
| 2022 | $528 | -- |
| 2021 | -- | -- |
| 2020 | -- | $122,280 +2.3% |
| 2018 | $3,767 | $119,500 +22.2% |
| 2017 | -- | $97,800 |
Find assessor info on the county website
Monthly payment
Est. payment
Payment breakdown
Explore the cost of this home by adjusting the details. Changes won't be saved.Climate risks
Neighborhood: 49401
Nearby schools
Schools provided by the listing agent
- District: Allendale Public School District
Source: MiRealSource. This data may not be complete. We recommend contacting the local school district to confirm school assignments for this home.

Similar homes
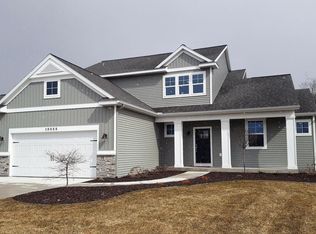
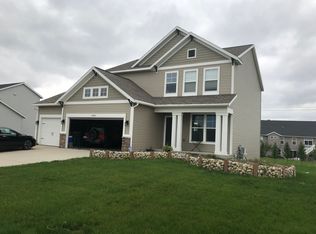
- from $413,0003 bd2 ba1.4k sqftThe Georgetown Plan, Emerald Springs, Allendale, MI 49401New Construction
 Eastbrook Homes
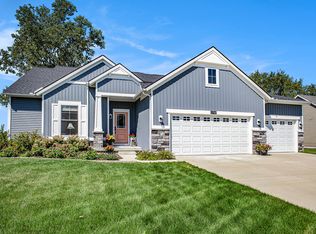
 - from $414,0004 bd3 ba1.7k sqftThe Taylor Plan, Emerald Springs, Allendale, MI 49401New Construction
 Eastbrook Homes
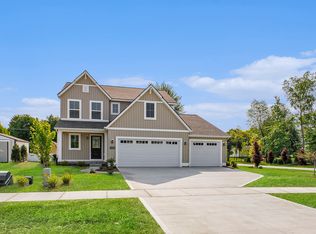
 - from $437,0003 bd2 ba1.5k sqftThe Grayson Plan, Emerald Springs, Allendale, MI 49401New Construction
 Eastbrook Homes
 - from $453,0003 bd3 ba1.8k sqftThe Mayfair Plan, Emerald Springs, Allendale, MI 49401New Construction
 Eastbrook Homes
 - $349,9002 bd2 ba1.1k sqft2382 Watertown Way NE, Grand Rapids, MI 49505For Sale
 MLS ID #26039379, Kurt C Loosenort, Smallegan Real Estate. MichRIC
 - $339,9003 bd2 ba1.4k sqft725 Parkway Dr NE, Grand Rapids, MI 49525For SaleMLS ID #26052333, Jennifer Holzwarth, Blue Owl Properties. MichRIC
- $370,0004 bd3 ba1.5k sqft615 Sherman St SE, Grand Rapids, MI 49503For SaleMLS ID #26049582, Steven T Fahlen, Five Star Real Estate (Main). MichRIC
- $415,0004 bd3 ba1.7k sqft5871 Hemlock Dr SW, Grandville, MI 49418For SaleMLS ID #26039671, Randy W LeClaire, Five Star Real Estate (Grandv). MichRIC
- $575,0003 bd3 ba1.6k sqft3173 Braeburn Ct #17, Jenison, MI 49428For SaleMLS ID #26046862, Annalise Perkey, Smallegan Real Estate. MichRIC
- $444,9002 bd2 ba1.4k sqft322 Blue Ash Ln, Coopersville, MI 49404New ConstructionMLS ID #26043120, Janice M DeVos, DeVos Realty LLC. MichRIC
- $319,0003 bd1 ba1.6k sqft307 W Washington Ave, Zeeland, MI 49464For SaleMLS ID #26047297, Heidi Cole, Bellabay Realty LLC. MichRIC
