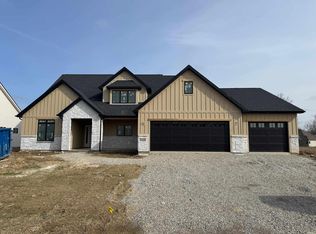
A PRIME home offering style, space, and exceptional design. Step into this lavish 2,945 sq. ft. residence, thoughtfully designed to combine elegance with everyday functionality. This beautifully built home showcases an expansive bonus room with a full guest bath and wet bar—perfect for entertaining, a home office, media room, or guest suite. The open-concept layout is bathed in natural light and enhanced with high-end finishes throughout. Quartz countertops grace every surface, while the spacious laundry/mud room adds convenience and utility. A large covered patio with a dramatic cathedral ceiling provides the ideal setting for both relaxing and entertaining. Privacy is thoughtfully addressed with a pocket door separating the secondary main-level bedrooms. Meanwhile, the primary suite impresses with its cathedral ceiling and a generous walk-in closet. The kitchen is a chef’s delight, complete with a range hood vented to the exterior. Situated on a beautiful lot with tranquil pond views from the rear patio, this home is a standout in both quality and setting. A rare opportunity not to be missed!
Closed
$649,900
10959 Kola Crossover, Fort Wayne, IN 46814
3beds
2,945sqft
Single Family Residence
Built in 2025
0.35 Acres Lot
$667,800 Zestimate®
$--/sqft
$3,191 Estimated rent
Home value
$667,800
$608,000 - $735,000
$3,191/mo
Zestimate® history
Owner options
List your home for rent
$3,191/mo
Rent Zestimate®
Find your next renter with Zillow Rental Manager. Plus, with online applications, you can quickly screen prospective tenants – for free.
$3,191/mo
Rent Zestimate®
Refinance and save
$3,825/mo
Est. payment
Refinancing to a lower rate could help reduce your monthly payments and save thousands over the life of the loan.
$3,825/mo
Est. payment
Explore your selling options
Work with a Zillow partner agent
Leverage their expertise and Zillow's premium Showcase listings to get your home seen by more buyers.
Get startedList with your own agent
Get your home in front of millions of buyers by listing it on Zillow.
Learn how to do itSell it yourself
Take full control of how buyers see your home on Zillow by listing For Sale by Owner (FSBO).
List your homeWhat's special
Zillow last checked:
Listing updated:
Listed by:
Robert E Fisher 260-437-4866,
Mike Thomas Assoc., Inc,
Preston Fisher,
Mike Thomas Assoc., Inc
Bought with:
TJ Short, RB20001451
CENTURY 21 Bradley Realty, Inc
Source: IRMLS,MLS#: 202532466
Facts & features
Interior
Bedrooms & bathrooms
- Bedrooms: 3
- Bathrooms: 4
- Full bathrooms: 3
- 1/2 bathrooms: 1
- Main level bedrooms: 3
Bedroom 1
- Level: Main
Bedroom 2
- Level: Main
Dining room
- Level: Main
- Area: 169
- Dimensions: 13 x 13
Family room
- Level: Upper
- Area: 336
- Dimensions: 24 x 14
Kitchen
- Level: Main
- Area: 247
- Dimensions: 19 x 13
Living room
- Level: Main
- Area: 361
- Dimensions: 19 x 19
Heating
- Forced Air
Cooling
- Central Air
Appliances
- Included: Disposal, Range/Oven Hk Up Gas/Elec, Dishwasher, Microwave, Refrigerator, Gas Range
- Laundry: Dryer Hook Up Gas/Elec, Main Level
Features
- 1st Bdrm En Suite, Ceiling-9+, Cathedral Ceiling(s), Beamed Ceilings, Walk-In Closet(s), Countertops-Solid Surf, Eat-in Kitchen, Entrance Foyer, Kitchen Island, Open Floorplan, Pantry, Split Br Floor Plan, Double Vanity, Wet Bar, Stand Up Shower, Main Level Bedroom Suite, Great Room
- Doors: Pocket Doors
- Has basement: No
- Number of fireplaces: 2
- Fireplace features: Living Room, Other
Interior area
- Total structure area: 2,945
- Total interior livable area: 2,945 sqft
- Finished area above ground: 2,945
- Finished area below ground: 0
Property
Parking
- Total spaces: 3
- Parking features: Attached, Garage Door Opener, Garage Utilities
- Attached garage spaces: 3
Features
- Levels: One and One Half
- Stories: 1.5
- Patio & porch: Covered
- Has view: Yes
- View description: Water
- Has water view: Yes
- Water view: Water
- Waterfront features: Waterfront, Pond
Lot
- Size: 0.35 Acres
- Dimensions: 90x170
Details
- Parcel number: 021103152002.000038
Construction
Type & style
- Home type: SingleFamily
- Property subtype: Single Family Residence
Materials
- Stone, Vinyl Siding, Cement Board
- Foundation: Slab
Condition
- New construction: Yes
- Year built: 2025
Utilities & green energy
- Sewer: City
- Water: City
Community & HOA
Community
- Security: Smoke Detector(s)
- Subdivision: Chestnut Creek
HOA
- Has HOA: Yes
- HOA fee: $650 annually
Location
- Region: Fort Wayne
Financial & listing details
- Tax assessed value: $128,800
- Annual tax amount: $14
- Date on market: 8/15/2025
Price history
| Date | Event | Price |
|---|---|---|
| 10/17/2025 | Sold | $649,900-1.5% |
Source:  IRMLS #202532466 Report a problem IRMLS #202532466 Report a problem | ||
| 8/15/2025 | Listed for sale | $659,900 |
Source: IRMLS #202532466 Report a problem | ||
Public tax history
| Year | Property taxes | Tax assessment |
|---|---|---|
| 2025 | $14 +1.1% | $128,800 +14211.1% |
| 2024 | $14 | $900 |
| 2023 | -- | $900 |
Find assessor info on the county website
Neighborhood: 46814
Nearby homes
- $900-- bd-- ba-- sqft10917 Kola Crossover, Fort Wayne, IN 46814Off Market
- $684,9004 bd3 ba3.3k sqft10991 Kola Crossover, Fort Wayne, IN 46814Sold
- $84,5060.53 Acres11490 Kola Crossover #86, Fort Wayne, IN 46814Sold
- $89,9000.3 Acres10790 Kola Crossover #24, Fort Wayne, IN 46814Lot/Land
- $900-- bd-- ba-- sqft10885 Kola Crossover, Fort Wayne, IN 46814Off Market
- $105,9000.36 Acres11444 Kola Crossover #89, Fort Wayne, IN 46814Lot/Land
- $99,9000.33 Acres11466 Kola Crossover #88, Fort Wayne, IN 46814Lot/Land
- $108,0060.31 Acres11326 Kola Crossover #93, Fort Wayne, IN 46814Sold
Nearby schools
GreatSchools rating
- 9/10Deer Ridge ElementaryGrades: K-5Distance: 1 mi
- 7/10Woodside Middle SchoolGrades: 6-8Distance: 1.9 mi
- 10/10Homestead Senior High SchoolGrades: 9-12Distance: 2.7 mi
Schools provided by the listing agent
- Elementary: Deer Ridge
- Middle: Woodside
- High: Homestead
- District: MSD of Southwest Allen Cnty
Source: IRMLS. This data may not be complete. We recommend contacting the local school district to confirm school assignments for this home.


Get pre-qualified for a loan
At Zillow Home Loans, we can pre-qualify you in as little as 5 minutes with no impact to your credit score.An equal housing lender. NMLS #10287.
Sell for more on Zillow
Get a Zillow Showcase℠ listing at no additional cost and you could sell for .
$667,800
2% more
+$13,356
With Zillow Showcase(estimated)
$681,156
- Indiana
- Allen County
- Fort Wayne
- 46814
- 10959 Kola Crossover
Nearby cities
Nearby neighborhoods
Nearby zip codes
Other Fort Wayne Topics
