You don't want to miss this cozy cabin nestled on 2 lots in the gated community of Grayhawk. The main level boasts an open floor plan with vaulted ceilings & a wood-burning fireplace. You will enjoy two spacious bedrooms & a full bath on the main level of this home. The lower level features an additional sleeping area or family room with a second wood-burning fireplace and includes a walkout basement. Enjoy your time watching the wildlife while sitting on the large covered screened in deck. Need a place for parking? Don't worry this home is equipped with a circle drive perfect for all of your family and friends parking needs. Grayhawk offers 2 lakes for fishing, boating, and skiing. There is a community pool & gorgeous waterfall! A perfect getaway home about an hour south of St. Louis! Schedule you showing today!
Closed
Listed by: RE/MAX Results • Holly Crump • 314-458-4704
Bought with: Weichert Realtors-Freedom Realty MO
Price Unknown
10959 Quail Dr, Sainte Genevieve, MO 63670
3beds
1,000sqft
Single Family Residence
Built in 1986
0.33 Acres Lot
$170,400 Zestimate®
$--/sqft
$1,219 Estimated rent
Home value
$170,400
$158,000 - $184,000
$1,219/mo
Zestimate® history
Owner options
List your home for rent
$1,219/mo
Rent Zestimate®
Find your next renter with Zillow Rental Manager. Plus, with online applications, you can quickly screen prospective tenants – for free.
$1,219/mo
Rent Zestimate®
Refinance and save
$850/mo
Est. payment
Refinancing to a lower rate could help reduce your monthly payments and save thousands over the life of the loan.
$850/mo
Est. payment
Explore your selling options
Work with a Zillow partner agent
Leverage their expertise and Zillow's premium Showcase listings to get your home seen by more buyers.
Get startedList with your own agent
Get your home in front of millions of buyers by listing it on Zillow.
Learn how to do itSell it yourself
Take full control of how buyers see your home on Zillow by listing For Sale by Owner (FSBO).
List your homeWhat's special
Wood - burning fireplaceCozy cabinCommunity poolOpen floor planCircle driveVaulted ceilingsGorgeous waterfall
Zillow last checked:
Listing updated:
Listed by:
Holly Crump 314-458-4704,
RE/MAX Results
Bought with:
Elizabeth Nelson, 2022049832
Weichert Realtors-Freedom Realty MO
Source: MARIS,MLS#: 24004012 Originating MLS: St. Louis Association of REALTORS
Originating MLS: St. Louis Association of REALTORSFacts & features
Interior
Bedrooms & bathrooms
- Bedrooms: 3
- Bathrooms: 1
- Full bathrooms: 1
- Main level bathrooms: 1
- Main level bedrooms: 2
Primary bedroom
- Features: Floor Covering: Wood, Wall Covering: Some
- Level: Main
- Area: 120
- Dimensions: 12x10
Bedroom
- Features: Floor Covering: Wood, Wall Covering: Some
- Level: Main
- Area: 110
- Dimensions: 11x10
Bedroom
- Features: Floor Covering: Concrete, Wall Covering: Some
- Level: Lower
- Area: 288
- Dimensions: 24x12
Kitchen
- Features: Floor Covering: Vinyl, Wall Covering: Some
- Level: Main
- Area: 144
- Dimensions: 12x12
Living room
- Features: Floor Covering: Vinyl, Wall Covering: Some
- Level: Main
- Area: 144
- Dimensions: 12x12
Heating
- Forced Air, Electric
Cooling
- Ceiling Fan(s), Central Air, Electric
Appliances
- Included: Electric Water Heater, Microwave, Electric Range, Electric Oven, Refrigerator
Features
- Eat-in Kitchen, Kitchen/Dining Room Combo, Cathedral Ceiling(s), Open Floorplan
- Flooring: Hardwood
- Windows: Insulated Windows
- Basement: Full,Partially Finished,Concrete,Walk-Out Access
- Number of fireplaces: 2
- Fireplace features: Recreation Room, Family Room, Living Room, Blower Fan, Circulating, Wood Burning
Interior area
- Total structure area: 1,000
- Total interior livable area: 1,000 sqft
- Finished area above ground: 780
- Finished area below ground: 220
Property
Parking
- Parking features: Circular Driveway, Off Street
- Has uncovered spaces: Yes
Features
- Levels: One
- Patio & porch: Deck, Screened, Patio, Covered
- On waterfront: Yes
- Waterfront features: Lake
Lot
- Size: 0.33 Acres
- Dimensions: 115 x 79 x 150 x 150
- Features: Adjoins Common Ground, Adjoins Wooded Area
Details
- Parcel number: 6493.000
- Special conditions: Standard
Construction
Type & style
- Home type: SingleFamily
- Architectural style: Traditional,Ranch
- Property subtype: Single Family Residence
Materials
- Wood Siding, Cedar, Frame
Condition
- Year built: 1986
Utilities & green energy
- Sewer: Septic Tank
- Water: Public, Community
Community & HOA
Community
- Features: Clubhouse
- Security: Smoke Detector(s)
- Subdivision: Eighth Anx/Pioneer Village Sub
HOA
- Services included: Other
- HOA fee: $850 annually
Location
- Region: Sainte Genevieve
Financial & listing details
- Tax assessed value: $71,770
- Annual tax amount: $537
- Date on market: 2/4/2024
- Cumulative days on market: 18 days
- Listing terms: Cash,Conventional,FHA,USDA Loan
- Ownership: Private
- Road surface type: Gravel
Price history
| Date | Event | Price |
|---|---|---|
| 4/5/2024 | Sold | -- |
Source:  MARIS #24004012 Report a problem MARIS #24004012 Report a problem | ||
| 3/16/2024 | Pending sale | $134,900$135/sqft |
Source: MARIS #24004012 Report a problem | ||
| 3/13/2024 | Listed for sale | $134,900$135/sqft |
Source: MARIS #24004012 Report a problem | ||
| 2/20/2024 | Pending sale | $134,900$135/sqft |
Source: MARIS #24004012 Report a problem | ||
| 2/4/2024 | Listed for sale | $134,900+35%$135/sqft |
Source: MARIS #24004012 Report a problem | ||
| 7/14/2021 | Sold | -- |
Source: MARIS #21032284 Report a problem | ||
| 6/13/2021 | Pending sale | $99,900$100/sqft |
Source: MARIS #21032284 Report a problem | ||
| 6/9/2021 | Listed for sale | $99,900$100/sqft |
Source: MARIS #21032284 Report a problem | ||
| 5/19/2021 | Pending sale | $99,900$100/sqft |
Source: MARIS #21032284 Report a problem | ||
| 5/14/2021 | Listed for sale | $99,900$100/sqft |
Source: MARIS #21032284 Report a problem | ||
Public tax history
| Year | Property taxes | Tax assessment |
|---|---|---|
| 2025 | -- | $13,630 +13.7% |
| 2024 | $544 +1.4% | $11,990 |
| 2023 | $537 +12.7% | $11,990 +11.4% |
| 2022 | $476 +0% | $10,760 |
| 2021 | $476 -1.7% | $10,760 +0.2% |
| 2020 | $484 +0.1% | $10,740 |
| 2018 | $484 | $10,740 +37.9% |
| 2017 | -- | $7,790 |
| 2016 | -- | $7,790 +0.1% |
| 2015 | -- | $7,780 |
Find assessor info on the county website
Neighborhood: Grayhawk
Nearby homes
- $244,1005 bd3 ba1.7k sqft10958 Quail Dr, Ste Genevieve, MO 63670Off Market
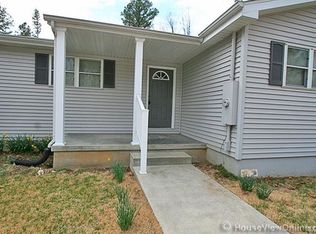
- $109,9002 bd1 ba780 sqft10959 Quail Dr, Ste Genevieve, MO 63670Off Market
- $--1 bd2 ba624 sqft10963 Quail Dr, Ste Genevieve, MO 63670Sold

- $190,200-- bd-- ba-- sqft10958 Quail Dr, Sainte Genevieve, MO 63670Off Market
- $--3 bd1 ba1.9k sqft10952 Quail Dr, Sainte Genevieve, MO 63670Sold
- $126,6002 bd2 ba1.4k sqft10984 Quail Dr, Ste Genevieve, MO 63670Off Market
- $113,100-- bd-- ba-- sqft10972 Quail Dr, Sainte Genevieve, MO 63670Off Market
- $119,500-- bd-- ba-- sqft10944 Quail Dr, Sainte Genevieve, MO 63670Off Market
Nearby schools
GreatSchools rating
- 8/10Bloomsdale Elementary SchoolGrades: PK-5Distance: 6.8 mi
- 7/10Ste. Genevieve Middle SchoolGrades: 6-8Distance: 11.7 mi
- 5/10Ste. Genevieve Sr. High SchoolGrades: 9-12Distance: 11.6 mi
Schools provided by the listing agent
- Elementary: Bloomsdale Elem.
- Middle: Ste. Genevieve Middle
- High: Ste. Genevieve Sr. High
Source: MARIS. This data may not be complete. We recommend contacting the local school district to confirm school assignments for this home.
Nearby cities
Nearby neighborhoods
Nearby zip codes
Other Sainte Genevieve Topics
- Apartments for Rent in 63670
- Houses for Sale in 63670
- Houses for Rent in 63670
- 63670 Real Estate
- Sainte Genevieve Condos
- Houses for Sale in Sainte Genevieve
- Newest Listings in Sainte Genevieve
- Sainte Genevieve Home Values
- Sainte Genevieve Real Estate Agents
- Sainte Genevieve Refinance
- Sainte Genevieve Mortgage Rates
