Welcome home to 10959 Verawood Drive in beautiful Riverview, Florida — a spacious and inviting 3-bedroom, 2.5-bath townhome offering nearly 1,700 square feet of comfortable living. From the moment you step inside, you’ll appreciate the open and functional layout, thoughtfully designed for both everyday living and entertaining. The main level flows seamlessly from the kitchen to the dining and family rooms, creating a warm, connected space filled with natural light. The kitchen offers abundant cabinetry, modern finishes, and a large breakfast bar that’s perfect for casual meals or gathering with friends and family. Upstairs, you’ll find generously sized bedrooms that provide plenty of privacy and versatility, along with a loft — ideal for a home office, media room, or play area. The primary suite features a walk-in closet and ensuite bath for added comfort and convenience. Enjoy low-maintenance living in a beautifully maintained, gated community just minutes from shopping, dining, major highways, and top-rated schools — all while enjoying the tranquility of a peaceful neighborhood setting. Located in the sought-after Lucaya Lake Club, residents enjoy resort-style amenities centered around a sparkling 78-acre private lake. Spend your weekends kayaking, fishing, or simply strolling along the water’s edge. The lakeside clubhouse serves as the heart of the community, featuring an event lawn, resort-style pool with cabanas and zero-entry access, and a fun splash park for the little ones. Stay active in the state-of-the-art fitness center overlooking the lake, or unwind at one of the many playgrounds, parks, and scenic walking trails. A community boat ramp, floating dock, and guard-gated entrance add to the comfort, security, and luxury of everyday life. Don’t miss the opportunity to experience this special townhome and the vibrant lifestyle that comes with it — schedule your showing today!
Sold for $265,000
$265,000
10959 VERAWOOD DRIVE, RIVERVIEW, FL 33579
2beds
1,536sqft
Townhouse
Built in 2018
2,474 Square Feet Lot
$261,000 Zestimate®
$173/sqft
$1,990 Estimated rent
Home value
$261,000
Estimated sales range
Not available
$1,990/mo
Zestimate® history
Owner options
List your home for rent
$1,990/mo
Rent Zestimate®
Find your next renter with Zillow Rental Manager. Plus, with online applications, you can quickly screen prospective tenants – for free.
$1,990/mo
Rent Zestimate®
Refinance and save
$2,089/mo
Est. payment
Refinancing to a lower rate could help reduce your monthly payments and save thousands over the life of the loan.
$2,089/mo
Est. payment
Explore your selling options
Work with a Zillow partner agent
Leverage their expertise and Zillow's premium Showcase listings to get your home seen by more buyers.
Get startedList with your own agent
Get your home in front of millions of buyers by listing it on Zillow.
Learn how to do itSell it yourself
Take full control of how buyers see your home on Zillow by listing For Sale by Owner (FSBO).
List your homeWhat's special
Floating dockModern finishesGenerously sized bedroomsLarge breakfast barEnsuite bathResort-style pool with cabanasState-of-the-art fitness center
Zillow last checked:
Listing updated:
Listed by:
Lindsey Fowkes 813-943-1392,
RE/MAX COLLECTIVE 813-438-7841
Bought with:
Tami Phillips, 650022
BHHS FLORIDA PROPERTIES GROUP
Source: Stellar MLS,MLS#: TB8436042 Originating MLS: Suncoast Tampa
Originating MLS: Suncoast Tampa
Facts & features
Interior
Bedrooms & bathrooms
- Bedrooms: 2
- Bathrooms: 3
- Full bathrooms: 2
- 1/2 bathrooms: 1
Rooms
- Room types: Family Room, Utility Room
Primary bedroom
- Features: Walk-In Closet(s)
- Level: Second
- Area: 255 Square Feet
- Dimensions: 15x17
Bedroom 2
- Features: Built-in Closet
- Level: Second
- Area: 143 Square Feet
- Dimensions: 11x13
Balcony porch lanai
- Level: First
- Area: 105 Square Feet
- Dimensions: 15x7
Kitchen
- Features: Built-in Closet
- Level: First
- Area: 143 Square Feet
- Dimensions: 11x13
Living room
- Level: First
- Area: 345 Square Feet
- Dimensions: 15x23
Loft
- Level: Second
- Area: 210 Square Feet
- Dimensions: 15x14
Heating
- Central
Cooling
- Central Air
Appliances
- Included: Dishwasher, Disposal, Dryer, Electric Water Heater, Microwave, Range, Refrigerator, Washer
- Laundry: Laundry Room, Upper Level
Features
- Cathedral Ceiling(s), Ceiling Fan(s), Eating Space In Kitchen, Kitchen/Family Room Combo, Open Floorplan, Solid Wood Cabinets, Split Bedroom, Thermostat, Walk-In Closet(s)
- Flooring: Carpet, Ceramic Tile, Luxury Vinyl
- Windows: Blinds
- Has fireplace: No
Interior area
- Total structure area: 1,936
- Total interior livable area: 1,536 sqft
Property
Parking
- Total spaces: 1
- Parking features: Driveway, Off Street
- Attached garage spaces: 1
- Has uncovered spaces: Yes
Features
- Levels: Two
- Stories: 2
- Patio & porch: Rear Porch, Screened
- Exterior features: Sidewalk
- Has view: Yes
- View description: Park/Greenbelt
- Waterfront features: Lake
Lot
- Size: 2,474 Square Feet
- Features: In County, Landscaped, Sidewalk
Details
- Parcel number: U053120A7E00000000120.0
- Zoning: PD
- Special conditions: None
Construction
Type & style
- Home type: Townhouse
- Property subtype: Townhouse
Materials
- Block, Stucco, Wood Frame
- Foundation: Slab
- Roof: Shingle
Condition
- New construction: No
- Year built: 2018
Utilities & green energy
- Sewer: Public Sewer
- Water: Public
- Utilities for property: BB/HS Internet Available, Cable Available, Electricity Available, Public
Community & HOA
Community
- Features: Lake, Clubhouse, Community Mailbox, Fitness Center, Gated Community - Guard, Gated Community - No Guard, Park, Playground, Pool, Sidewalks, Tennis Court(s)
- Security: Security System
- Pet fee: $0 monthly
- Subdivision: LUCAYA LAKE CLUB TWNHMS PHA
HOA
- Has HOA: Yes
- Amenities included: Clubhouse, Fitness Center, Gated, Park, Playground, Pool, Recreation Facilities, Tennis Court(s), Trail(s)
- Services included: Common Area Taxes, Community Pool, Maintenance Grounds, Trash, Water
- HOA fee: $267 monthly
- HOA name: Brandon Giammugnani, LCAM
- HOA phone: 813-443-9599
Location
- Region: Riverview
Financial & listing details
- Price per square foot: $173/sqft
- Tax assessed value: $232,485
- Annual tax amount: $4,406
- Date on market: 10/8/2025
- Cumulative days on market: 44 days
- Listing terms: Cash,Conventional,FHA,VA Loan
- Ownership: Fee Simple
- Total actual rent: 0
- Electric utility on property: Yes
- Road surface type: Paved, Asphalt
Price history
| Date | Event | Price |
|---|---|---|
| 12/23/2025 | Sold | $265,000$173/sqft |
Source:  Stellar MLS #TB8436042 Report a problem Stellar MLS #TB8436042 Report a problem | ||
| 11/22/2025 | Pending sale | $265,000$173/sqft |
Source: Stellar MLS #TB8436042 Report a problem | ||
| 10/8/2025 | Listed for sale | $265,000-8.3%$173/sqft |
Source: Stellar MLS #TB8436042 Report a problem | ||
| 11/22/2024 | Listing removed | $2,125$1/sqft |
Source: Stellar MLS #T3544488 Report a problem | ||
| 10/26/2024 | Price change | $2,125-2.3%$1/sqft |
Source: Stellar MLS #T3544488 Report a problem | ||
| 9/28/2024 | Listed for sale | $289,000+62.1%$188/sqft |
Source: Stellar MLS #TB8307238 Report a problem | ||
| 8/18/2024 | Price change | $2,175-2.2%$1/sqft |
Source: Stellar MLS #T3544488 Report a problem | ||
| 7/27/2024 | Listed for rent | $2,225$1/sqft |
Source: Stellar MLS #T3544488 Report a problem | ||
| 4/9/2018 | Sold | $178,300$116/sqft |
Source: Public Record Report a problem | ||
Public tax history
| Year | Property taxes | Tax assessment |
|---|---|---|
| 2025 | $6,567 +49% | $232,485 +37.2% |
| 2024 | $4,406 +2.8% | $169,471 +3% |
| 2023 | $4,287 +3.7% | $164,535 +3% |
| 2022 | $4,132 +6.6% | $159,743 +3% |
| 2021 | $3,875 +6.1% | $155,090 +1.4% |
| 2020 | $3,654 +4.1% | $152,949 +2.3% |
| 2019 | $3,512 | $149,510 +1865.9% |
| 2018 | $3,512 +92.9% | $7,605 |
| 2017 | $1,820 | $7,605 |
Find assessor info on the county website
Neighborhood: Spring Lake
Nearby homes
- $257,900-- bd2 ba1.5k sqft10961 Verawood Dr, Riverview, FL 33579Off Market
- $--3 bd3 ba3.1k sqft10961 Verawood Dr #10961, Riverview, FL 33579Off Market
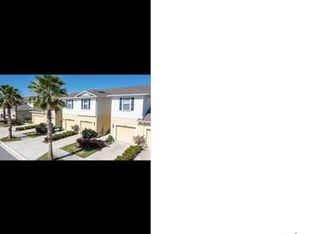
- $300,600-- bd2 ba1.8k sqft10957 Verawood Dr, Riverview, FL 33579Off Market
- $256,0002 bd3 ba1.5k sqft10965 Verawood Dr, Riverview, FL 33579Off Market

- $299,900-- bd2 ba1.8k sqft10951 Verawood Dr, Riverview, FL 33579Off Market
- $308,7003 bd3 ba1.8k sqft10967 Verawood Dr, Riverview, FL 33579Off Market
- $253,500-- bd2 ba1.5k sqft10949 Verawood Dr, Riverview, FL 33579Off Market
- $265,0003 bd3 ba1.5k sqft10947 Verawood Dr, Riverview, FL 33579Sold
Nearby schools
GreatSchools rating
- 5/10Collins PreK-8 SchoolGrades: PK-8Distance: 0.7 mi
- 6/10Riverview High SchoolGrades: 9-12Distance: 2.2 mi
Schools provided by the listing agent
- Elementary: Collins PreK-8 School
- High: Riverview-HB
Source: Stellar MLS. This data may not be complete. We recommend contacting the local school district to confirm school assignments for this home.
Get a cash offer in 3 minutes
Find out how much your home could sell for in as little as 3 minutes with a no-obligation cash offer.
Estimated market value
$261,000
Get a cash offer in 3 minutes
Find out how much your home could sell for in as little as 3 minutes with a no-obligation cash offer.
Estimated market value
$261,000
- Florida
- Hillsborough County
- Riverview
- 33579
- Spring Lake
- 10959 VERAWOOD DRIVE
Nearby cities
Nearby neighborhoods
Nearby zip codes
Other Riverview Topics
