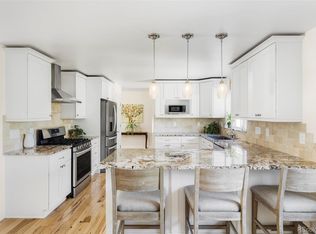
Fabulous opportunity to own a spacious 5-bedroom ranch in Ralston Park, with an oversized detached two-car garage! Located on a corner lot cloaked in mature evergreens, this home offers privacy and serenity in a desirable Arvada location. The open concept living space is an entertainer's dream, filled with natural light and offering room for gatherings large and small. Wood flooring connects the living areas seamlessly creating a warm atmosphere, as skylights and cool paint colors illuminate and elevate the space. The kitchen boasts granite countertops and a stylish white subway tile backsplash, paired with updated stainless steel appliances including a gas stove. Perfect for indoor-outdoor entertaining, the dining room opens to a flagstone patio set amidst lush grass in the fully fenced backyard. The primary suite offers a relaxing atmosphere featuring wood flooring, a bright bay window, a full-wall closet and a primary en suite three-quarter bath with laundry! Two additional main floor bedrooms share a full bath. The finished basement is an unexpected gem, featuring a 26X23 bonus room perfect for a family room. With a second bonus room measuring 26X12, everyone is sure to have space for their hobbies! Two basement bedrooms offer separation of space, and a convenient half-bath makes the area perfect for entertaining. A second laundry room makes chores a breeze. Enjoy evenings under the Colorado stars on the flagstone patio, or flex your green thumb with the help of a backyard shed! The garage offers backyard access, perfect for toys of all shapes and sizes. Located just one house away from Allendale Park, picture evening strolls, sunny picnics and afternoons spent making memories on the playground. Located just minutes from Old Town Arvada, enjoy the best of shopping, dining and community events Arvada has to offer. Take the light rail downtown to catch the big game, or meet up with friends at one of the many breweries or cafes.
Sold for $625,000
Street View
$625,000
10959 W 62nd Place, Arvada, CO 80004
5beds
3,344sqft
Single Family Residence
Built in 1961
7,876 Square Feet Lot
$689,900 Zestimate®
$187/sqft
$3,824 Estimated rent
Home value
$689,900
$649,000 - $731,000
$3,824/mo
Zestimate® history
Owner options
List your home for rent
$3,824/mo
Rent Zestimate®
Find your next renter with Zillow Rental Manager. Plus, with online applications, you can quickly screen prospective tenants – for free.
$3,824/mo
Rent Zestimate®
Refinance and save
$3,585/mo
Est. payment
Refinancing to a lower rate could help reduce your monthly payments and save thousands over the life of the loan.
$3,585/mo
Est. payment
Explore your selling options
Work with a Zillow partner agent
Leverage their expertise and Zillow's premium Showcase listings to get your home seen by more buyers.
Get startedList with your own agent
Get your home in front of millions of buyers by listing it on Zillow.
Learn how to do itSell it yourself
Take full control of how buyers see your home on Zillow by listing For Sale by Owner (FSBO).
List your homeWhat's special
Zillow last checked:
Listing updated:
Listed by:
Blair Bryant 720-589-1740 blaircontracts@stellerrealestate.com,
The Steller Group, Inc
Bought with:
Eriqueca Sanders, 40043891
303 Realty Group Inc
Source: REcolorado as distributed by MLS GRID,MLS#: 3152511
Facts & features
Interior
Bedrooms & bathrooms
- Bedrooms: 5
- Bathrooms: 3
- Full bathrooms: 1
- 3/4 bathrooms: 1
- 1/2 bathrooms: 1
- Main level bathrooms: 2
- Main level bedrooms: 3
Primary bedroom
- Level: Main
- Area: 214.02 Square Feet
- Dimensions: 17.4 x 12.3
Bedroom
- Level: Main
- Area: 83.81 Square Feet
- Dimensions: 9.2 x 9.11
Bedroom
- Level: Main
- Area: 104.65 Square Feet
- Dimensions: 9.1 x 11.5
Bedroom
- Description: Non-Conforming
- Level: Basement
- Area: 136.96 Square Feet
- Dimensions: 10.7 x 12.8
Bedroom
- Description: Non-Conforming
- Level: Basement
- Area: 143 Square Feet
- Dimensions: 11 x 13
Primary bathroom
- Description: En Suite W/ Stackable W/D
- Level: Main
Bathroom
- Level: Main
Bathroom
- Level: Basement
Dining room
- Level: Main
- Area: 136.53 Square Feet
- Dimensions: 12.3 x 11.1
Family room
- Level: Basement
- Area: 312 Square Feet
- Dimensions: 12 x 26
Kitchen
- Level: Main
- Area: 145.77 Square Feet
- Dimensions: 11.3 x 12.9
Laundry
- Level: Basement
- Area: 49 Square Feet
- Dimensions: 7 x 7
Living room
- Level: Main
- Area: 226.38 Square Feet
- Dimensions: 18.11 x 12.5
Living room
- Level: Basement
- Area: 604.56 Square Feet
- Dimensions: 22.9 x 26.4
Heating
- Forced Air, Natural Gas
Cooling
- Central Air
Appliances
- Included: Dishwasher, Disposal, Dryer, Microwave, Range, Refrigerator, Self Cleaning Oven, Washer
- Laundry: In Unit
Features
- Built-in Features, Eat-in Kitchen, Entrance Foyer, Granite Counters, High Speed Internet, Laminate Counters, Open Floorplan, Primary Suite, Radon Mitigation System, Smoke Free
- Flooring: Carpet, Tile, Wood
- Windows: Bay Window(s), Double Pane Windows, Skylight(s), Window Coverings
- Basement: Bath/Stubbed,Finished,Interior Entry,Sump Pump
- Common walls with other units/homes: No Common Walls
Interior area
- Total structure area: 3,344
- Total interior livable area: 3,344 sqft
- Finished area above ground: 1,672
- Finished area below ground: 1,639
Property
Parking
- Total spaces: 2
- Parking features: Concrete, Storage
- Garage spaces: 2
Features
- Levels: One
- Stories: 1
- Patio & porch: Covered, Front Porch, Patio
- Exterior features: Garden
- Fencing: Full
Lot
- Size: 7,876 Square Feet
- Features: Corner Lot, Many Trees
Details
- Parcel number: 176873
- Special conditions: Standard
Construction
Type & style
- Home type: SingleFamily
- Architectural style: Traditional
- Property subtype: Single Family Residence
Materials
- Brick
- Foundation: Slab
- Roof: Composition
Condition
- Year built: 1961
Utilities & green energy
- Sewer: Public Sewer
- Water: Public
- Utilities for property: Cable Available, Electricity Connected, Internet Access (Wired), Natural Gas Available, Natural Gas Connected, Phone Available, Phone Connected
Community & HOA
Community
- Security: Carbon Monoxide Detector(s), Smoke Detector(s), Video Doorbell
- Subdivision: Ralston Park
HOA
- Has HOA: No
Location
- Region: Arvada
Financial & listing details
- Price per square foot: $187/sqft
- Tax assessed value: $628,529
- Annual tax amount: $3,006
- Date on market: 5/3/2024
- Listing terms: Cash,Conventional,FHA,VA Loan
- Exclusions: Curtains In Primary Bedroom
- Ownership: Individual
- Electric utility on property: Yes
- Road surface type: Paved
Price history
| Date | Event | Price |
|---|---|---|
| 7/9/2024 | Sold | $625,000$187/sqft |
Source:  REcolorado as distributed by MLS GRID #3152511 Report a problem REcolorado as distributed by MLS GRID #3152511 Report a problem | ||
| 6/4/2024 | Pending sale | $625,000$187/sqft |
Source: REcolorado as distributed by MLS GRID #3152511 Report a problem | ||
| 5/29/2024 | Price change | $625,000-1.6%$187/sqft |
Source: REcolorado as distributed by MLS GRID #3152511 Report a problem | ||
| 5/22/2024 | Price change | $635,000-0.6%$190/sqft |
Source: REcolorado as distributed by MLS GRID #3152511 Report a problem | ||
| 5/15/2024 | Price change | $639,000-1.7%$191/sqft |
Source: REcolorado as distributed by MLS GRID #3152511 Report a problem | ||
| 5/3/2024 | Listed for sale | $650,000+231.6%$194/sqft |
Source: REcolorado as distributed by MLS GRID #3152511 Report a problem | ||
| 3/30/2000 | Sold | $196,000$59/sqft |
Source: Public Record Report a problem | ||
Public tax history
| Year | Property taxes | Tax assessment |
|---|---|---|
| 2025 | $3,002 -0.1% | $39,283 +4.2% |
| 2024 | $3,006 +20.9% | $37,687 |
| 2023 | $2,485 -1.6% | $37,687 +16.6% |
| 2022 | $2,526 +8.1% | $32,328 -2.8% |
| 2021 | $2,338 | $33,258 +6% |
| 2020 | $2,338 +1.4% | $31,376 |
| 2019 | $2,306 +14.3% | $31,376 +12.8% |
| 2018 | $2,018 | $27,811 |
| 2017 | $2,018 -11.2% | $27,811 +17.9% |
| 2016 | $2,272 | $23,594 |
| 2015 | $2,272 +10.5% | $23,594 +16.2% |
| 2014 | $2,056 +7.8% | $20,306 |
| 2013 | $1,907 +2.1% | $20,306 +6.8% |
| 2012 | $1,867 +2.3% | $19,010 |
| 2011 | $1,825 +5.7% | $19,010 +1.6% |
| 2010 | $1,726 -13.9% | $18,710 |
| 2009 | $2,006 +0% | $18,710 -13.8% |
| 2008 | $2,006 +6.1% | $21,700 |
| 2007 | $1,891 +1% | $21,700 +7.1% |
| 2006 | $1,872 -3.5% | $20,260 -3.6% |
| 2005 | $1,940 +9.3% | $21,010 |
| 2004 | $1,776 +3.1% | $21,010 |
| 2003 | $1,723 +1.7% | $21,010 +4.7% |
| 2002 | $1,693 +31.8% | $20,060 +47.4% |
| 2001 | $1,285 -1% | $13,610 |
| 2000 | $1,297 | $13,610 |
Find assessor info on the county website
Neighborhood: Allendale
Nearby homes
- $679,3005 bd3 ba3.4k sqft6316 Parfet St, Arvada, CO 80004Off Market

- $648,5004 bd2 ba2.4k sqft11049 W 62nd Pl, Arvada, CO 80004Off Market

- $800,0006 bd4 ba3.3k sqft6326 Parfet St, Arvada, CO 80004Sold
- $569,5005 bd2 ba1.2k sqft6315 Parfet St, Arvada, CO 80004Off Market
- $539,5005 bd2 ba1.2k sqft10968 W 62nd Pl, Arvada, CO 80004Off Market
- $546,5004 bd2 ba1.2k sqft10978 W 62nd Pl, Arvada, CO 80004Off Market
- $524,1003 bd2 ba1.2k sqft10958 W 62nd Pl, Arvada, CO 80004Off Market
- $562,7004 bd2 ba2.4k sqft10988 W 62nd Pl, Arvada, CO 80004Off Market
Nearby schools
GreatSchools rating
- 5/10Vanderhoof Elementary SchoolGrades: K-5Distance: 0.6 mi
- 7/10Drake Junior High SchoolGrades: 6-8Distance: 1.8 mi
- 7/10Arvada West High SchoolGrades: 9-12Distance: 0.3 mi
Schools provided by the listing agent
- Elementary: Allendale
- Middle: Drake
- High: Arvada West
- District: Jefferson County R-1
Source: REcolorado as distributed by MLS GRID. This data may not be complete. We recommend contacting the local school district to confirm school assignments for this home.
Get a cash offer in 3 minutes
Find out how much your home could sell for in as little as 3 minutes with a no-obligation cash offer.
Estimated market value
$689,900
Get a cash offer in 3 minutes
Find out how much your home could sell for in as little as 3 minutes with a no-obligation cash offer.
Estimated market value
$689,900
- Colorado
- Jefferson County
- Arvada
- 80004
- Allendale
- 10959 W 62nd Place
Nearby cities
Nearby neighborhoods
Nearby zip codes
Other Arvada Topics
