Skip main navigation
Active
  • Price cut: $15K (8/20)
    $535,000

    1096 Angel Ln, Powder Springs, GA 30127

    4beds
    --sqft
    : 
    $3,431/mo
    Get pre-qualified
    Single Family Residence
    Built in 1994
    0.46 Acres Lot
    $530,400 Zestimate®
    $--/sqft
    $20/mo HOA

    What's special

    Gorgeous in-ground poolLarge level backyardVersatile flex spaceBackyard oasisOutdoor jacuzziBreakfast areaWelcoming two-story foyer
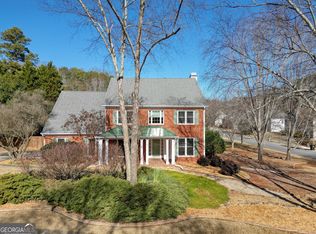
    An incredible backyard oasis awaits! The outdoor living space is one of this home's standout features, offering a private retreat with a gorgeous in-ground salt-water pool, outdoor jacuzzi, spacious patio perfect for grilling and entertaining, a large, level backyard, and a storage shed for pool equipment, lawn tools, and additional storage. The side-entry two-car garage and classic brick exterior add to the home's curb appeal and timeless charm, all nestled in one of West Cobb's most desirable communities and within the highly sought-after Hillgrove High School district. Step inside to a welcoming two-story foyer and, open floor plan designed for both everyday living and entertaining. The main level features a formal dining room perfect for holidays and family gatherings, along with a versatile flex space that can easily serve as a home office, formal living room, playroom, or sitting area. The inviting family room is centered around a cozy fireplace and flows seamlessly into the kitchen, creating the ideal gathering space. The kitchen offers ample counter space, a pantry, a breakfast area, and views of the backyard oasis, making it easy to stay connected while preparing meals or entertaining guests. The side-entry garage provides direct access to the kitchen for added everyday convenience. Upstairs, you'll find all four bedrooms, including a generously sized primary suite featuring double vanities, a separate soaking tub and shower, and a spacious walk-in closet. Three additional bedrooms, a full secondary bathroom, and an upstairs laundry room provide both comfort and convenience. The sellers have also replaced all the upstairs carpet with new flooring throughout. With a little vision and some cosmetic updates, this home presents an exceptional opportunity to personalize the space, build equity, and create your dream home in a well-established neighborhood known for its top-rated schools, and convenient location. Whether you're relaxing by the pool, soaking in the jacuzzi, entertaining on the patio, or envisioning your own design updates, this home offers the perfect combination of space, location, and opportunity. Schedule your private showing today and discover all the possibilities this home has to offer.
    29 days
    |
    1,244
    |
    121
    |

    Zillow last checked:

    Listing updated:

    Listed by:

    Carla Feitosa 678-471-9937,

    Ansley RE|Christie's Int'l RE

    Source: GAMLS,MLS#: 10814419MLS Logo

      Facts & features

      Interior

      Bedrooms & bathrooms
      • Bedrooms: 4
      • Bathrooms: 3
      • Full bathrooms: 2
      • 1/2 bathrooms: 1
      Rooms
      • Room types: Other
      Dining room
      • Features: Seats 12+
      Kitchen
      • Features: Breakfast Area, Breakfast Bar, Breakfast Room, Pantry
      Heating
      • Central, Natural Gas
      Cooling
      • Ceiling Fan(s), Central Air
      Appliances
      • Included: Dishwasher
      • Laundry: Laundry Closet, Upper Level
      Features
      • Double Vanity, Rear Stairs, Separate Shower, Soaking Tub, Entrance Foyer, Walk-In Closet(s)
      • Flooring: Tile, Vinyl
      • Basement: None
      • Number of fireplaces: 1
      • Fireplace features: Family Room
      • Common walls with other units/homes: No Common Walls
      Interior area
      • Total structure area: 0
      • Finished area above ground: 0
      • Finished area below ground: 0
      Video & virtual tour

      Property

      Parking
      • Total spaces: 2
      • Parking features: Garage, Kitchen Level
      • Has garage: Yes
      Features
      • Levels: Two
      • Stories: 2
      • Patio & porch: Patio
      • Has private pool: Yes
      • Pool features: In Ground
      • Fencing: Back Yard,Fenced,Privacy,Wood
      • Body of water: None
      Lot
      • Size: 0.46 Acres
      • Features: Level, Private
      Details
      • Parcel number: 19016300310
      • Special conditions: As Is

      Construction

      Type & style
      • Home type: SingleFamily
      • Architectural style: Traditional
      • Property subtype: Single Family Residence
      Materials
      • Brick, Wood Siding
      • Foundation: Slab
      • Roof: Composition
      Condition
      • Resale
      • New construction: No
      • Year built: 1994

      Utilities & green energy

      • Sewer: Public Sewer
      • Water: Public
      • Utilities for property: Electricity Available, Natural Gas Available, Phone Available, Sewer Available, Water Available

      Community & HOA

      Community
      • Features: None
      • Subdivision: Ivey Green
      HOA
      • Has HOA: Yes
      • Services included: Maintenance Grounds
      • HOA fee: $242 annually
      Location
      • Region: Powder Springs

      Financial & listing details

      • Tax assessed value: $469,160
      • Annual tax amount: $5,963
      • Date on market: 7/28/2026
      • Cumulative days on market: 29 days
      • Listing agreement: Exclusive Right To Sell
      • Listing terms: Cash,Conventional,FHA,VA Loan
      • Electric utility on property: Yes

        Estimated market value

        $530,400

        $504,000 - $557,000

        $2,762/mo

        Price history

        DateEventPrice
        8/20/2026Price change$535,000-2.7%
        Source: GAMLS #10814419 Report a problem
        7/28/2026Listed for sale$550,000+6.8%
        Source: FMLS GA #7812066 Report a problem
        8/13/2024Sold$515,000+1%
        Source: GAMLS #10301653 Report a problem
        7/17/2024Pending sale$509,900
        Source: GAMLS #10301653 Report a problem
        7/6/2024Price change$509,900-1.6%
        Source: GAMLS #10301653 Report a problem
        7/5/2024Listed for sale$518,000
        Source: GAMLS #10301653 Report a problem
        6/25/2024Pending sale$518,000
        Source: FMLS GA #7386225 Report a problem
        6/9/2024Price change$518,000-1.3%
        Source: GAMLS #10301653 Report a problem
        5/30/2024Listed for sale$525,000+166.5%
        Source: GAMLS #10301653 Report a problem
        11/12/2004Sold$197,000+45.9%
        Source: Public Record Report a problem
        1/9/1998Sold$135,000+4.2%
        Source: Public Record Report a problem
        6/22/1993Sold$129,500
        Source: Public Record Report a problem

        Public tax history

        YearProperty taxesTax assessment
        2024$4,456 +13.9%$187,664
        2023$3,913 +0.5%$187,664 +17%
        2022$3,894 +39.8%$160,364 +46.2%
        2021$2,785 $109,712
        2020$2,785 +14.2%$109,712 +16.8%
        2019$2,439 $93,892
        2018$2,439 $93,892 +14.5%
        2017$2,439 +40.9%$82,032 +18.7%
        2016$1,731 -2.5%$69,096
        2015$1,775 +33.4%$69,096 +28.8%
        2014$1,331 -0.8%$53,640
        2013$1,343 -15%$53,640 -12.2%
        2012$1,579 -16.6%$61,108 -14.4%
        2011$1,893 +5.5%$71,364
        2010$1,794 -9.2%$71,364 -8.1%
        2009$1,975 +8.4%$77,668
        2006$1,823 -0.4%$77,668
        2005$1,831 +8.6%$77,668
        2004$1,686 +16.5%$77,668 +15.5%
        2003$1,447 -0.1%$67,272
        2002$1,449 -5.8%$67,272
        2001$1,538 +17.5%$67,272 +18.9%
        2000$1,309 $56,566
        Find assessor info on the county website

        Monthly payment

        Est. payment

        Payment breakdown

        Explore the cost of this home by adjusting the details. Changes won't be saved.
        All calculations are estimates and provided by Zillow, Inc. for informational purposes only. Actual amounts may vary.
        HOA fees may include property taxes on listings classified as Co-Ops. Contact the listing agent and/or owner for fee details.
        See how much you could borrow to make a competitive offer.

        Climate risks

        Neighborhood: 30127

        Getting around

        0 / 100
        Car-Dependent
        14 / 100
        Somewhat Bikeable

        Nearby schools

        GreatSchools rating
        Schools provided by the listing agent
        • Elementary: Kemp
        • Middle: Lovinggood
        • High: Hillgrove

        Source: GAMLS. This data may not be complete. We recommend contacting the local school district to confirm school assignments for this home.

        A local agent can set up tours, give advice and negotiate with sellers.

        Browse local experts

        Similar homes