Multiple offers received! Offer deadline is Sunday March 30 at 9pm. Discover the pinnacle of luxury living in this immaculately updated 5-bedroom, 4.5-bath masterpiece situated in the sought-after community of Waterford Parks, Allen, TX. Boasting an expansive layout and refined elegance, this remarkable property combines contemporary design with superb craftsmanship.
As you step through the elegant entrance, you're greeted by a spacious home office perfectly positioned at the front, offering tranquility and focus. The formal dining room exudes sophistication, setting the stage for memorable gatherings. The heart of the home is the recently updated kitchen featuring premium finishes, seamlessly connecting to a grand living room that invites you to relax in style. Large windows provide captivating views of the heavily treed walking trail beyond the fenced backyard, creating a serene and private oasis.
The owner’s suite is a sanctuary unto itself with an adjoining extra room ideal for unwinding or as a dressing area. Two additional bedrooms on the main level ensure ample space and privacy for guests. Upstairs, two more bedrooms each come with their own bathroom, and the expansive game room offers endless possibilities for entertainment and family fun.
Outside, you'll delight in the peaceful ambiance afforded by the adjacent walking trail. A spacious three-car garage completes this home, designed to cater to every aspect of luxurious living.
Nestled within the vibrant community of Waterford Parks, residents enjoy exclusive access to amenities including a community pool, splash park, scenic trails, parks, and playgrounds.
This stunning home is a rare opportunity to experience unparalleled comfort and lifestyle.
Sold
Price Unknown
1096 Arches Park Dr, Allen, TX 75013
5beds
3,810sqft
Single Family Residence
Built in 2013
10,672 Square Feet Lot
$764,800 Zestimate®
$--/sqft
$4,265 Estimated rent
Home value
$764,800
$719,000 - $818,000
$4,265/mo
Zestimate® history
Owner options
List your home for rent
$4,265/mo
Rent Zestimate®
Find your next renter with Zillow Rental Manager. Plus, with online applications, you can quickly screen prospective tenants – for free.
$4,265/mo
Rent Zestimate®
Refinance and save
$345/mo
Est. payment
Refinancing to a lower rate could help reduce your monthly payments and save thousands over the life of the loan.
$345/mo
Est. payment
Explore your selling options
Work with a Zillow partner agent
Leverage their expertise and Zillow's premium Showcase listings to get your home seen by more buyers.
Get startedList with your own agent
Get your home in front of millions of buyers by listing it on Zillow.
Learn how to do itSell it yourself
Take full control of how buyers see your home on Zillow by listing For Sale by Owner (FSBO).
List your homeWhat's special
Premium finishesSuperb craftsmanshipFormal dining roomExtra roomSpacious home officeLarge windowsContemporary design
Zillow last checked:
Listing updated:
Listed by:
Sandra Bourgeois 0482598 214-282-7520,
Coldwell Banker Apex, REALTORS 972-776-6200
Bought with:
Asha Rajagopalan
JPAR - Plano
Source: NTREIS,MLS#: 20881493
Facts & features
Interior
Bedrooms & bathrooms
- Bedrooms: 5
- Bathrooms: 5
- Full bathrooms: 4
- 1/2 bathrooms: 1
Primary bedroom
- Features: Linen Closet, Walk-In Closet(s)
- Level: First
- Dimensions: 14 x 13
Bedroom
- Level: First
- Dimensions: 12 x 10
Bedroom
- Level: First
- Dimensions: 12 x 10
Bedroom
- Features: Walk-In Closet(s)
- Level: Second
- Dimensions: 12 x 10
Bedroom
- Features: En Suite Bathroom, Walk-In Closet(s)
- Level: Second
- Dimensions: 16 x 12
Bonus room
- Level: First
- Dimensions: 10 x 13
Breakfast room nook
- Level: First
- Dimensions: 10 x 18
Dining room
- Level: First
- Dimensions: 11 x 13
Game room
- Level: Second
- Dimensions: 22 x 18
Kitchen
- Features: Butler's Pantry, Eat-in Kitchen, Stone Counters, Walk-In Pantry
- Level: First
- Dimensions: 17 x 11
Living room
- Features: Fireplace
- Level: First
- Dimensions: 18 x 18
Office
- Level: First
- Dimensions: 16 x 10
Utility room
- Features: Utility Room, Utility Sink
- Level: First
- Dimensions: 19 x 5
Heating
- Central, Fireplace(s), Zoned
Cooling
- Central Air, Ceiling Fan(s)
Appliances
- Included: Dishwasher, Electric Oven, Gas Cooktop, Disposal, Microwave
- Laundry: Laundry in Utility Room
Features
- Eat-in Kitchen, High Speed Internet, Kitchen Island, Open Floorplan, Pantry, Walk-In Closet(s)
- Flooring: Carpet, Engineered Hardwood, Tile
- Has basement: No
- Number of fireplaces: 1
- Fireplace features: Gas, Gas Log
Interior area
- Total interior livable area: 3,810 sqft
Property
Parking
- Total spaces: 3
- Parking features: Garage Faces Front, Garage, Garage Door Opener
- Attached garage spaces: 3
Features
- Levels: Two
- Stories: 2
- Pool features: None, Community
Lot
- Size: 10,672 Square Feet
- Features: Back Yard, Backs to Greenbelt/Park, Interior Lot, Lawn, Sprinkler System
Details
- Parcel number: R1029200L01001
Construction
Type & style
- Home type: SingleFamily
- Architectural style: Traditional,Detached
- Property subtype: Single Family Residence
Materials
- Brick, Rock, Stone
- Foundation: Slab
- Roof: Composition
Condition
- Year built: 2013
Utilities & green energy
- Sewer: Public Sewer
- Water: Public
- Utilities for property: Cable Available, Natural Gas Available, Sewer Available, Separate Meters, Water Available
Community & HOA
Community
- Features: Clubhouse, Playground, Pool, Trails/Paths, Curbs, Sidewalks
- Security: Security System, Carbon Monoxide Detector(s)
- Subdivision: Waterford Parks Ph 9
HOA
- Has HOA: Yes
- Services included: All Facilities, Association Management, Maintenance Grounds
- HOA fee: $345 semi-annually
- HOA name: CMA
- HOA phone: 972-943-2800
Location
- Region: Allen
Financial & listing details
- Tax assessed value: $733,166
- Annual tax amount: $11,827
- Date on market: 3/26/2025
- Cumulative days on market: 7 days
- Listing terms: Cash,Conventional,VA Loan
- Exclusions: Curtains in office.
Price history
| Date | Event | Price |
|---|---|---|
| 6/24/2025 | Listing removed | $769,900$202/sqft |
Source:  Coldwell Banker Apex, Realtors #20881493 Report a problem Coldwell Banker Apex, Realtors #20881493 Report a problem | ||
| 6/24/2025 | Listed for sale | $769,900$202/sqft |
Source: Coldwell Banker Apex, Realtors #20881493 Report a problem | ||
| 6/23/2025 | Sold | -- |
Source: NTREIS #20881493 Report a problem | ||
| 4/2/2025 | Pending sale | $769,900$202/sqft |
Source: Coldwell Banker Apex, Realtors #20881493 Report a problem | ||
| 4/2/2025 | Contingent | $769,900$202/sqft |
Source: NTREIS #20881493 Report a problem | ||
| 3/26/2025 | Listed for sale | $769,900$202/sqft |
Source: NTREIS #20881493 Report a problem | ||
Public tax history
| Year | Property taxes | Tax assessment |
|---|---|---|
| 2025 | $11,088 +6.8% | $733,166 +10% |
| 2024 | $10,377 +10.5% | $666,736 +10% |
| 2023 | $9,389 | $606,124 +10% |
| 2022 | -- | $551,022 +10% |
| 2021 | $10,252 +5.2% | $500,929 +7.2% |
| 2020 | $9,742 -3.7% | $467,214 -2.1% |
| 2019 | $10,113 -5% | $477,461 -0.4% |
| 2018 | $10,641 +3.2% | $479,464 -0.3% |
| 2017 | $10,310 | $480,725 +5% |
| 2016 | $10,310 +62.4% | $457,921 +12.4% |
| 2015 | $6,346 | $407,447 +60.3% |
| 2014 | $6,346 | $254,165 +305.1% |
| 2013 | -- | $62,739 |
Find assessor info on the county website
Neighborhood: Waterford Parks
Nearby homes
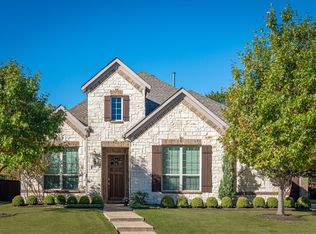
- $--3 bd3 ba2.6k sqft1098 Arches Park Dr, Allen, TX 75013Sold
- $653,7004 bd3 ba2.6k sqft1094 Arches Park Dr, Allen, TX 75013Off Market
- $650,4003 bd2 ba2.6k sqft1092 Arches Park Dr, Allen, TX 75013Off Market
- $850,9005 bd4 ba4.2k sqft1100 Arches Park Dr, Allen, TX 75013Off Market
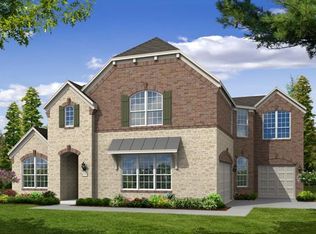
- $733,5004 bd3 ba3.6k sqft1097 Arches Park Dr, Allen, TX 75013Off Market
- $667,4004 bd4 ba3k sqft1095 Arches Park Dr, Allen, TX 75013Off Market
- $589,3003 bd2 ba2.4k sqft1099 Arches Park Dr, Allen, TX 75013Off Market
- $656,1003 bd3 ba2.6k sqft1102 Arches Park Dr, Allen, TX 75013Off Market
Nearby schools
GreatSchools rating
- 10/10Beverly Cheatham Elementary SchoolGrades: K-6Distance: 0.3 mi
- 10/10Walter & Lois Curtis Middle SchoolGrades: 7-8Distance: 3.8 mi
- 8/10Allen High SchoolGrades: 9-12Distance: 1.9 mi
Schools provided by the listing agent
- Elementary: Cheatham
- Middle: Curtis
- High: Allen
- District: Allen ISD
Source: NTREIS. This data may not be complete. We recommend contacting the local school district to confirm school assignments for this home.
Get a cash offer in 3 minutes
Find out how much your home could sell for in as little as 3 minutes with a no-obligation cash offer.
Estimated market value
$764,800
Get a cash offer in 3 minutes
Find out how much your home could sell for in as little as 3 minutes with a no-obligation cash offer.
Estimated market value
$764,800
- Texas
- Collin County
- Allen
- 75013
- Waterford Parks
- 1096 Arches Park Dr
Nearby cities
Nearby neighborhoods
Nearby zip codes
Other Allen Topics
