Skip main navigation
Sold for $340,000
  • $340,000

    1096 Bluegrass Dr, Groveland, FL 34736

    3beds
    1,842sqft
    Single Family Residence
    Built in 2005
    5,750 Square Feet Lot
    $327,500 Zestimate®
    $185/sqft
    $2,209 Estimated rent

    Home value

    $327,500

    $311,000 - $344,000

    $2,209/mo

    Zestimate® history
    Loading
    Loading...

    Owner options

    List your home for rent

    $2,209/mo

    Rent Zestimate®

    Find your next renter with Zillow Rental Manager. Plus, with online applications, you can quickly screen prospective tenants – for free.

    Learn more

    $2,209/mo

    Rent Zestimate®

    Refinance and save

    $2,354/mo

    Est. payment

    Refinancing to a lower rate could help reduce your monthly payments and save thousands over the life of the loan.

    See today's rates

    $2,354/mo

    Est. payment

    Explore your selling options

    Work with a Zillow partner agent

    Leverage their expertise and Zillow's premium Showcase listings to get your home seen by more buyers.

    Get started

    List with your own agent

    Get your home in front of millions of buyers by listing it on Zillow.

    Learn how to do it

    Sell it yourself

    Take full control of how buyers see your home on Zillow by listing For Sale by Owner (FSBO).

    List your home

    What's special

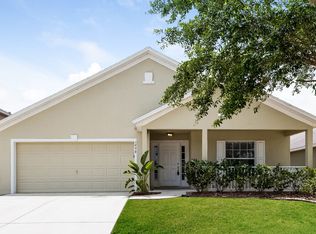
    Welcome to your dream home, where every detail has been thoughtfully crafted to create an oasis of comfort, style, and conveniences. NEW ROOF (2022) and HVAC (2022). Step inside this one-story beauty and be greeted in the friendly foyer large enough for a chandelier and console table. As you explore further, you'll discover the heart of the home: the stunning kitchen. A chef's delight, the gorgeous granite countertops and a beautiful backsplash encompass gleaming stainless-steel appliances. Basking in natural light, the adjacent breakfast nook offers a tranquil setting for morning coffee and casual meals. A long breakfast bar invites potluck parties and lively chitchat. Built-in desk with matching stone counter and backsplash is tailor-made as a drop zone and charging area for mobile technology. The new dishwasher and deep double-sink aid in easy cleanup. Perfect for entertaining or cozy nights in, the open-concept living room boasts ample space for oversized furniture. A transom between the living and dining rooms ensures flow of light, conversation, and comradery. Vaulted ceilings, plant/display shelves, and no carpeting throughout are grand features that'll make you proud to be "home." Sliding glass doors lead to the jumbo patio where you can rest or play in your spacious backyard. Providing a touch of tropical bliss, fruit trees include starfruit, avocado, pineapple, and Jamaican gungo peas while a mature oak offers year-round shade. The primary bedroom suite is a sanctuary unto itself. Majestic-sized furniture comfortably makes its home on hardwood floors which are also in the jumbo closet that's accessed from the bedroom. Savor your spa-like ensuite bath featuring a corner garden tub, roomy shower stall, extended vanity, storage cabinets and drawers, plus in-bath linen closet. Additional highlights include a versatile alcove between rooms, arched niche for family portraits or favorite artwork, laundry room with shelves, and sizable secondary bathroom with a furniture-style cabinet, stone vanity, and undermount sink. If you wish, welcome your neighbors to relax with you on the front porch. Not only does this home offer the ideal blend of convenience and tranquility but the community also sports sidewalks, playground, and covered picnic pavilion...and your personal mailbox is located right in front of the home! With easy access to Highways 50, 33, and 19, you're never far from shopping, dining, and entertainment options. Welcome home to your slice of paradise!

    Zillow last checked:

    Listing updated:

    Listed by:

    Terri Steck 407-342-2673,

    RE/MAX TITANIUM GROUP 352-241-6363

    Bought with:

    Pat Cheeks, 3251682

    EXPRESS ONE REAL ESTATE

    Source: Stellar MLS,MLS#: G5081435MLS LogoOriginating MLS: Lake and Sumter

    Facts & features

    Interior

    Bedrooms & bathrooms
    • Bedrooms: 3
    • Bathrooms: 2
    • Full bathrooms: 2
    Rooms
    • Room types: Utility Room
    Primary bedroom
    • Features: Ceiling Fan(s), En Suite Bathroom, Other, Walk-In Closet(s)
    • Level: First
    • Dimensions: 14.75x14
    Bedroom 1
    • Features: Ceiling Fan(s), Built-in Closet
    • Level: First
    • Dimensions: 11.3x10.4
    Bedroom 2
    • Features: Ceiling Fan(s), Built-in Closet
    • Level: First
    • Dimensions: 11.3x10.4
    Primary bathroom
    • Features: Exhaust Fan, Garden Bath, Makeup/Vanity Space, Other, Single Vanity, Tub with Separate Shower Stall, Window/Skylight in Bath, Linen Closet
    • Level: First
    • Dimensions: 12.3x8
    Bathroom 1
    • Features: Exhaust Fan, Single Vanity, Stone Counters, Tub With Shower
    • Level: First
    • Dimensions: 9x5.2
    Balcony porch lanai
    • Level: First
    • Dimensions: 40x14
    Dinette
    • Level: First
    • Dimensions: 10.4x10.2
    Dining room
    • Features: Built-In Shelving
    • Level: First
    • Dimensions: 11.2x13.6
    Kitchen
    • Features: Breakfast Bar, Built-In Shelving, Built-in Features, Granite Counters, Pantry
    • Level: First
    • Dimensions: 15.5x12.6
    Laundry
    • Features: Built-In Shelving
    • Level: First
    • Dimensions: 6.4x6.4
    Living room
    • Features: Built-In Shelving, Ceiling Fan(s), Other
    • Level: First
    • Dimensions: 17.7x15.6
    Heating
    • Central, Electric
    Cooling
    • Central Air
    Appliances
    • Included: Dishwasher, Disposal, Electric Water Heater, Microwave, Range, Refrigerator
    • Laundry: Inside, Laundry Room
    Features
    • Ceiling Fan(s), Eating Space In Kitchen, Open Floorplan, Primary Bedroom Main Floor, Solid Surface Counters, Thermostat, Vaulted Ceiling(s), Walk-In Closet(s)
    • Flooring: Porcelain Tile, Hardwood
    • Doors: Sliding Doors
    • Windows: Blinds, Window Treatments
    • Has fireplace: No
    Interior area
    • Total structure area: 3,040
    • Total interior livable area: 1,842 sqft

    Property

    Parking
    • Total spaces: 2
    • Parking features: Driveway, Garage Door Opener
    • Attached garage spaces: 2
    • Has uncovered spaces: Yes
    • Details: Garage Dimensions: 20x21
    Features
    • Levels: One
    • Stories: 1
    • Patio & porch: Covered, Front Porch, Patio
    • Exterior features: Lighting, Private Mailbox, Sidewalk
    Lot
    • Size: 5,750 Square Feet
    • Residential vegetation: Fruit Trees, Mature Landscaping, Oak Trees, Trees/Landscaped
    Details
    • Parcel number: 132224120000006100
    • Zoning: PUD
    • Special conditions: None

    Construction

    Type & style
    • Home type: SingleFamily
    • Architectural style: Contemporary
    • Property subtype: Single Family Residence
    Materials
    • Block, Stucco
    • Foundation: Slab
    • Roof: Shingle
    Condition
    • Completed
    • New construction: No
    • Year built: 2005

    Utilities & green energy

    • Sewer: Public Sewer
    • Water: Public
    • Utilities for property: BB/HS Internet Available, Cable Available, Electricity Connected, Fire Hydrant, Public, Sewer Connected, Street Lights, Underground Utilities, Water Connected

    Community & HOA

    Community
    • Features: Deed Restrictions, Playground, Sidewalks
    • Security: Security System, Smoke Detector(s)
    • Pet fee: $0 monthly
    • Subdivision: GROVELAND LEXINGTON VILLAGE PH I
    HOA
    • Has HOA: Yes
    • HOA fee: $36 monthly
    • HOA name: Caleb Holloway
    • HOA phone: 407-647-2622
    Location
    • Region: Groveland

    Financial & listing details

    • Price per square foot: $185/sqft
    • Tax assessed value: $292,207
    • Annual tax amount: $1,034
    • Date on market: 7/5/2024
    • Cumulative days on market: 21 days
    • Listing terms: Cash,Conventional,FHA,VA Loan
    • Ownership: Fee Simple
    • Total actual rent: 0
    • Electric utility on property: Yes
    • Road surface type: Asphalt, Paved

    Price history

    DateEventPrice
    8/16/2024Sold$340,000$185/sqft
    Source: Stellar MLS #G5081435 Report a problem
    7/26/2024Pending sale$340,000$185/sqft
    Source: Stellar MLS #G5081435 Report a problem
    7/22/2024Price change$340,000-2.9%$185/sqft
    Source: Stellar MLS #G5081435 Report a problem
    7/5/2024Listed for sale$349,990+422.4%$190/sqft
    Source: Stellar MLS #G5081435 Report a problem
    6/3/2011Sold$67,000-59.1%$36/sqft
    Source: Public Record Report a problem
    10/11/2005Sold$164,000$89/sqft
    Source: Public Record Report a problem

    Public tax history

    YearProperty taxesTax assessment
    2025$4,778 +340%$292,207 +233.9%
    2024$1,086 +4.9%$87,510 +3%
    2023$1,035 +5.1%$84,970 +3%
    2022$984 +39.7%$82,500 +3%
    2021$705 +1.9%$80,097 +1.4%
    2020$691 +0.7%$78,992 +2.3%
    2019$687 +7.4%$77,217 +1.9%
    2018$640 $75,778 +2.1%
    2017$640 +1.8%$74,220 +5.8%
    2016$629 +0.5%$70,129 +0.7%
    2015$626 -4.2%$69,642 +0.8%
    2014$653 +6.6%$69,090 +1.5%
    2013$613 -0.3%$68,069 +1.7%
    2012$614 -59.4%$66,932 -13.2%
    2011$1,512 -40.1%$77,152 -40.5%
    2010$2,524 -7.7%$129,774 -7.8%
    2009$2,736 -9.3%$140,764 -11.1%
    2008$3,017 -8.9%$158,292 -11.3%
    2007$3,313 +7.7%$178,416 +24.6%
    2006$3,077 +421.5%$143,199 +430.4%
    2005$590 $27,000
    Find assessor info on the county website

    Neighborhood: 34736

    Nearby schools

    GreatSchools rating
    Get a cash offer in 3 minutes
    Find out how much your home could sell for in as little as 3 minutes with a no-obligation cash offer.
    Estimated market value
    $327,500
    Get a cash offer in 3 minutes
    Find out how much your home could sell for in as little as 3 minutes with a no-obligation cash offer.
    Estimated market value
    $327,500