LUXURIOUS LOW-MAINTENANCE RANCH-STYLE PATIO HOME WITH QUIET LOCATION IN GATED BACKCOUNTRY COMMUNITY! STUNNING GOURMET KITCHEN WITH UPGRADED QUARTZ COUNTERTOPS, 36" CABINETS WITH ADDITIONAL DECORATIVE UPPER CABINETS WITH LIGHTED ACCENT, SPACIOUS KITCHEN ISLAND WITH UNDERMOUNT SINK AND SEATING FOR FOUR, 5-BURNER GAS STOVE WITH HOOD, WALL-MOUNTED CONVECTION OVEN AND CONVECTION MICROWAVE, STAINLESS STEEL APPLIANCES, LVP FLOORING, CANNED LIGHTS, AND UPGRADED, SUPER-SIZED PANTRY! GORGEOUS LIVING ROOM WITH GAS FIREPLACE, CEILING FAN, SURROUND SOUND, LVP FLOORING, AND MULTI-SLIDE GLASS DOORS CONNECTING TO COVERED PATIO! WELCOMING FORMAL DINING ROOM! MAIN-FLOOR LAUNDRY ROOM! FULL BATHROOM WITH GRANITE COUNTERTOP! SPECTACULAR MASTER SUITE WITH 10' CEILINGS, CROWN MOLDING, CANNED LIGHTS, ROOMY WALK-IN CLOSET, AND ATTACHED MASTER BATHROOM WITH GRANITE COUNTERTOPS, DOUBLE SINKS, UPGRADED TILE FLOORING, AND HUGE, EURO-STYLE SHOWER WITH BENCH! FINISHED BASEMENT WITH 9' CEILINGS, BEDROOMS WITH INGRESS/EGRESS WINDOWS AND WALK-IN CLOSETS, WONDERFUL BATHROOM WITH GRANITE COUNTERTOP AND LVP FLOORING, COZY FAMILY ROOM WITH CANNED LIGHTS AND SURROUND SOUND, AND EXPANSIVE STORAGE ROOM! 10' HIGH CEILINGS ON MAIN LEVEL! 8' HIGH DOORS! UPGRADED INSULATION IN ENTIRE HOME! STORM DOOR AND WINDOW WELL COVERS! RING DOORBELL AND HOME NETWORK WIRING! MAGNETIC WATER SOFTENER! RADON MITIGATION SYSTEM! DOUBLE-PANE WINDOWS! CENTRAL AC! WASHER AND DRYER INCLUDED! HOME COMES WITH A 14-MONTH BLUE RIBBON HOME WARRANTY! INCREDIBLE, 17.5' x 9.5' COVERED PATIO WITH 10' CEILING, CANNED LIGHTS, AND CUSTOM, HIGH-GRADE SHADES EXTENDING TO THE DECKING! FENCED BACKYARD WITH ARTIFICAL TURF AND TWO GATES! BACKCOUNTRY HOA INCLUDES LANDSCAPE MAINTENANCE, SNOW REMOVAL, AND GATED ENTRY! BACKCOUNTY AMENITIES INCLUDE THE AWARD-WINNING SUNDIAL HOUSE WITH BAR AND FOOD SERVICE, RESORT-STYLE POOL AND HOT TUB, WORKOUT FACILITY, EVENTS AND ACTIVITIES AS WELL AS ACCESS TO MILES OF HIKING AND BIKING TRAILS.
Sold for $915,000
$915,000
1096 Brocade Drive, Highlands Ranch, CO 80126
4beds
3,610sqft
Single Family Residence
Built in 2019
4,487 Square Feet Lot
$900,800 Zestimate®
$253/sqft
$4,191 Estimated rent
Home value
$900,800
$856,000 - $946,000
$4,191/mo
Zestimate® history
Owner options
List your home for rent
$4,191/mo
Rent Zestimate®
Find your next renter with Zillow Rental Manager. Plus, with online applications, you can quickly screen prospective tenants – for free.
$4,191/mo
Rent Zestimate®
Refinance and save
$5,999/mo
Est. payment
Refinancing to a lower rate could help reduce your monthly payments and save thousands over the life of the loan.
$5,999/mo
Est. payment
Explore your selling options
Work with a Zillow partner agent
Leverage their expertise and Zillow's premium Showcase listings to get your home seen by more buyers.
Get startedList with your own agent
Get your home in front of millions of buyers by listing it on Zillow.
Learn how to do itSell it yourself
Take full control of how buyers see your home on Zillow by listing For Sale by Owner (FSBO).
List your homeWhat's special
Gas fireplaceFenced backyardEuro-style showerFinished basementStorm doorQuiet locationExpansive storage room
Zillow last checked:
Listing updated:
Listed by:
Duane C Duffy 303-229-5911 duane@duanecduffy.com,
Duffy & Associates Llc
Bought with:
Kim Kronenberger, 40028122
RE/MAX Professionals
Source: REcolorado as distributed by MLS GRID,MLS#: 6507243
Facts & features
Interior
Bedrooms & bathrooms
- Bedrooms: 4
- Bathrooms: 3
- Full bathrooms: 1
- 3/4 bathrooms: 2
- Main level bathrooms: 2
- Main level bedrooms: 2
Bedroom
- Description: Spectacular Master Suite With 10' Ceilings, Crown Molding, Canned Lights, Roomy Walk-In Closet, And Attached Master Bathroom!
- Features: Primary Suite
- Level: Main
- Area: 210 Square Feet
- Dimensions: 14 x 15
Bedroom
- Level: Main
- Area: 156 Square Feet
- Dimensions: 12 x 13
Bedroom
- Description: Bedroom With Ingress/Egress Window And Walk-In Closet!
- Level: Basement
- Area: 187.5 Square Feet
- Dimensions: 12.5 x 15
Bedroom
- Description: Bedroom With Ingress/Egress Window And Walk-In Closet!
- Level: Basement
- Area: 175.5 Square Feet
- Dimensions: 13 x 13.5
Bathroom
- Description: Beautiful Attached Master Bathroom With Granite Countertops, Double Sinks, Upgraded Tile Flooring, And Huge, Euro-Style Shower With Bench!
- Features: Primary Suite
- Level: Main
Bathroom
- Description: Full Bathroom With Granite Countertop!
- Level: Main
Bathroom
- Description: Wonderful Bathroom With Granite Countertop And Lvp Flooring!
- Level: Basement
Dining room
- Description: Welcoming Formal Dining Room -- Perfect For Family Meals, Entertainment, And Enjoyment!
- Level: Main
- Area: 144 Square Feet
- Dimensions: 9 x 16
Family room
- Description: Cozy Family Room With Canned Lights And Surround Sound!
- Level: Basement
- Area: 518 Square Feet
- Dimensions: 18.5 x 28
Kitchen
- Description: Stunning Gourmet Kitchen With Upgraded Quartz Countertops, 36" Cabinets With Additional Decorative Upper Cabinets With Lighted Accent, Spacious Kitchen Island With Undermount Sink And Seating For Four, 5-Burner Gas Stove With Hood, Wall-Mounted Convection Oven And Convection Microwave, Stainless Steel Appliances, Lvp Flooring, Canned Lights, And Upgraded, Super-Sized Pantry!
- Level: Main
- Area: 214.5 Square Feet
- Dimensions: 11 x 19.5
Laundry
- Description: Main-Floor Laundry Room!
- Level: Main
- Area: 41.25 Square Feet
- Dimensions: 5.5 x 7.5
Living room
- Description: Gorgeous Living Room With Gas Fireplace, Ceiling Fan, Surround Sound, Lvp Flooring, And Multi-Slide Glass Doors Connecting To Covered Patio!
- Level: Main
- Area: 320 Square Feet
- Dimensions: 16 x 20
Utility room
- Description: Great Storage Room!
- Level: Basement
- Area: 266 Square Feet
- Dimensions: 14 x 19
Heating
- Forced Air
Cooling
- Central Air
Appliances
- Included: Convection Oven, Dishwasher, Disposal, Dryer, Gas Water Heater, Microwave, Range, Range Hood, Refrigerator, Washer, Water Softener
Features
- Ceiling Fan(s), Eat-in Kitchen, Granite Counters, High Ceilings, Kitchen Island, Open Floorplan, Pantry, Primary Suite, Quartz Counters, Radon Mitigation System, Smoke Free, Sound System, Walk-In Closet(s)
- Flooring: Carpet, Tile, Vinyl
- Windows: Double Pane Windows, Window Coverings
- Basement: Bath/Stubbed,Finished,Full,Sump Pump
- Number of fireplaces: 1
- Fireplace features: Family Room, Gas
Interior area
- Total structure area: 3,610
- Total interior livable area: 3,610 sqft
- Finished area above ground: 1,816
- Finished area below ground: 1,528
Property
Parking
- Total spaces: 2
- Parking features: Concrete, Dry Walled, Floor Coating, Insulated Garage
- Attached garage spaces: 2
Features
- Levels: One
- Stories: 1
- Patio & porch: Covered, Front Porch, Patio
Lot
- Size: 4,487 Square Feet
- Features: Landscaped, Master Planned
Details
- Parcel number: R0495991
- Zoning: RES
- Special conditions: Standard
Construction
Type & style
- Home type: SingleFamily
- Property subtype: Single Family Residence
Materials
- Frame
- Roof: Concrete
Condition
- Updated/Remodeled
- Year built: 2019
Details
- Builder name: Richmond American Homes
- Warranty included: Yes
Utilities & green energy
- Sewer: Public Sewer
- Water: Public
Community & HOA
Community
- Security: Carbon Monoxide Detector(s), Security System, Smoke Detector(s), Video Doorbell
- Subdivision: Backcountry
HOA
- Has HOA: Yes
- Amenities included: Clubhouse, Fitness Center, Gated, Pool, Security, Spa/Hot Tub, Tennis Court(s), Trail(s)
- Services included: Maintenance Grounds, Recycling, Road Maintenance, Security, Snow Removal, Trash
- HOA fee: $171 quarterly
- HOA name: HRCA
- HOA phone: 303-791-2500
- Second HOA fee: $485 monthly
- Second HOA name: HRCA (BACKCOUNTRY)
- Second HOA phone: 303-791-2500
Location
- Region: Highlands Ranch
Financial & listing details
- Price per square foot: $253/sqft
- Tax assessed value: $847,446
- Annual tax amount: $5,679
- Date on market: 9/18/2025
- Listing terms: Cash,Conventional,FHA,VA Loan
- Exclusions: Garage Refrigerator, Wine Fridge In Pantry, Master Bedroom Drapes, Living Room Drapes, Dining Room Drapes, Secondary Upstairs Bedroom Drapes, Drapes In Both Downstairs Bedrooms.
- Ownership: Individual
Price history
| Date | Event | Price |
|---|---|---|
| 12/3/2025 | Sold | $915,000-2.1%$253/sqft |
Source:  REcolorado as distributed by MLS GRID #6507243 Report a problem REcolorado as distributed by MLS GRID #6507243 Report a problem | ||
| 10/31/2025 | Pending sale | $935,000$259/sqft |
Source: REcolorado as distributed by MLS GRID #6507243 Report a problem | ||
| 9/18/2025 | Listed for sale | $935,000+40.6%$259/sqft |
Source: REcolorado as distributed by MLS GRID #6507243 Report a problem | ||
| 6/6/2019 | Sold | $664,800$184/sqft |
Source: Public Record Report a problem | ||
Public tax history
| Year | Property taxes | Tax assessment |
|---|---|---|
| 2025 | $5,679 +0.2% | $52,970 -17.2% |
| 2024 | $5,669 +36.5% | $63,940 -1% |
| 2023 | $4,152 -3.9% | $64,560 +42% |
| 2022 | $4,319 | $45,450 -2.8% |
| 2021 | -- | $46,760 -4.5% |
| 2020 | $4,540 +93.5% | $48,950 +377.1% |
| 2019 | $2,347 0% | $10,260 -58.7% |
| 2018 | $2,347 +83.9% | $24,830 +67.4% |
| 2017 | $1,276 | $14,830 |
Find assessor info on the county website
Neighborhood: 80126
Nearby homes
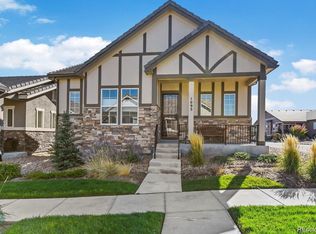
- $1,000,0004 bd4 ba3.4k sqft1095 Brocade Dr, Highlands Ranch, CO 80126Sold
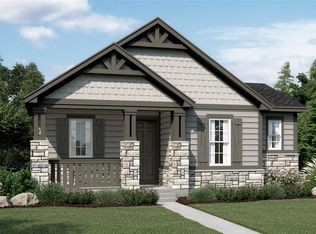
- $858,9004 bd4 ba3.2k sqft1094 Brocade Dr, Highlands Ranch, CO 80126Off Market
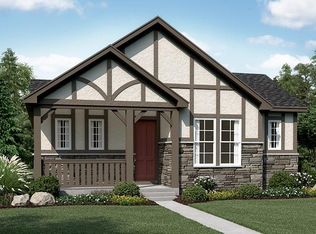
- $838,2004 bd4 ba3.2k sqft1098 Brocade Dr, Highlands Ranch, CO 80126Off Market
- $915,0004 bd4 ba3.2k sqft1106 Brocade Dr, Highlands Ranch, CO 80126Sold

- $834,6002 bd2 ba1.7k sqft1100 Brocade Dr, Highlands Ranch, CO 80126Off Market
- $957,5004 bd4 ba3.1k sqft1046 Brocade Dr, Highlands Ranch, CO 80126Sold
- $905,0004 bd4 ba3.3k sqft1108 Brocade Dr, Highlands Ranch, CO 80126Off Market
- $869,3002 bd3 ba1.7k sqft1048 Brocade Dr, Highlands Ranch, CO 80126Off Market
Nearby schools
GreatSchools rating
- 10/10Stone Mountain Elementary SchoolGrades: PK-6Distance: 1.4 mi
- 7/10Ranch View Middle SchoolGrades: 7-8Distance: 1.8 mi
- 9/10Thunderridge High SchoolGrades: 9-12Distance: 1.8 mi
Schools provided by the listing agent
- Elementary: Stone Mountain
- Middle: Ranch View
- High: Thunderridge
- District: Douglas RE-1
Source: REcolorado as distributed by MLS GRID. This data may not be complete. We recommend contacting the local school district to confirm school assignments for this home.
Get a cash offer in 3 minutes
Find out how much your home could sell for in as little as 3 minutes with a no-obligation cash offer.
Estimated market value
$900,800
Get a cash offer in 3 minutes
Find out how much your home could sell for in as little as 3 minutes with a no-obligation cash offer.
Estimated market value
$900,800
- Colorado
- Douglas County
- Highlands Ranch
- 80126
- 1096 Brocade Drive
