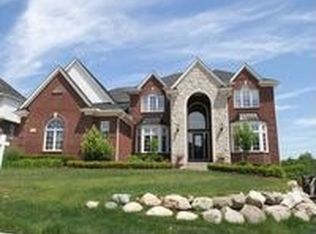
Professional landscape with brick pavers and waterfall feature. First floor with custom crown moulding and hard wood floors throoughout. Custom library with built in bookshelves and concealed wires/printer. Huge kitchen with marble fireplace, granite counters, La Fata custom cabinets and built in/stainless appliances, walk-in pantry, and access to large upper concrete patio. Large laundry room with stone countertops, lots of storage and porcelain tile. Dining room with bay window, cherry hard wood floors and crystal chandelier. Separate private family room with hidden cable wires. Large great room with 19 foot ceiling, spectacular floor to ceiling windows with view of woods, crystal chandelier and marble fireplace. Four second-floor bedrooms including princess suite, Jack and Jill kids wing and huge master bedroom with oversized master closet with granite island, master bath with jetted tub, exercise bonus room, dressing area, master sitting room, fireplace, crystal chandelier and vaulted ceiling. Four car heated garage with designer floors and wainscoting. Newly renovated custom mudroom off of garage entrance with floor to ceiling custom cubbies and closets for ample storage. Newly finished walkout basement with custom built ins throughout. Custom surround sound system with zones throughout lower level and outdoor patio area. A 3-D Hundred inch retractable projection movie screen, finished full kitchen and separate bar with Quartz/granite counters, stainless steel appliances, dining area and sun area for plants. Seperate craft area and play room with built in toy storage. New 5th bedroom and large storage room addition at ground level with access to backyard via french doors onto brick paver patio with new outdoor stone gas fireplace. Backyard adjacent to private wooded reserve and paint creek woods/creek to the northeast.
This property is not currently displayed as for sale or rent on Zillow. This may be different from what's on other websites or public sources.