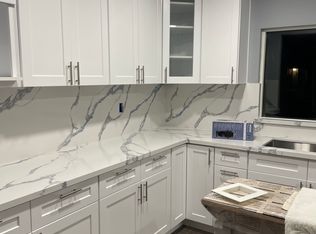
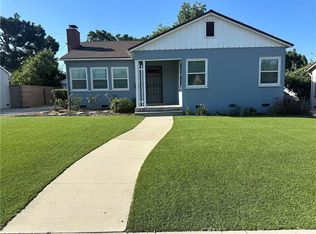
Fully renovated La Verne home blends beautiful modern luxury with everyday comfort. Offering 6-bedrooms, and 3 full baths, on an expansive 13,000+ sqft lot. Step inside to a designer kitchen worthy of an Instagram spread custom cabinetry, premium finishes, and a flow that makes hosting effortless. Large center island, double ovens with warming drawer, and appliance cabinet. The designer baths continue the theme with elevated materials and a spa-like feel throughout. Notice the floorplan with 2 bedrooms on the main level paired with a full main-level bath, ideal for guests, multigenerational living, or a private office setup. Upstairs, the primary retreat becomes your sanctuary set in its own separate wing, offering peace, privacy, and room to unwind. Incredibly spacious family room with views to the backyard, plus a separate living room with fireplace. Every major system has been thoughtfully upgraded, giving you confidence and comfort from day one. Outside, the oversized lot delivers endless possibilities outdoor entertaining, gardening, play space + (bonus) a she-shed. 2 car garage, laundry, built-in storage, and wood flooring throughout. Located in the sought-after Bonita Unified School District, near San Dimas Canyon and Horsethief Park. This home checks every box for those seeking space, style, and a wonderful neighborhood.
House for rent
$5,800/moFees may apply
1096 Canyon View Dr, La Verne, CA 91750
6beds
2,856sqft
Price may not include required fees and charges. Learn more|
Singlefamily
Available now
No pets
Air conditioner, central air
In garage laundry
2 Attached garage spaces parking
Central, electric, wood
What's special
Fully renovatedDesigner kitchenLarge center islandModern luxuryPlay spaceCustom cabinetryFull main-level bath
- 69 days |
- -- |
- -- |
Zillow last checked:
Listing updated:
Travel times

Let’s turn your rent into credit progress
Build credit history with every on-time payment and get credit for the payment you’re already making.
Facts & features
Interior
Bedrooms & bathrooms
- Bedrooms: 6
- Bathrooms: 3
- Full bathrooms: 3
Rooms
- Room types: Family Room, Living Room, Office, Primary Bedroom
Heating
- Central, Electric, Wood
Cooling
- Air Conditioner, Central Air
Appliances
- Included: Double Oven, Dryer, Electric Range, Gas Range, Microwave Oven, Range, Range Hood, Refrigerator, Tankless Water Heater, Warming Drawer, Washer
- Laundry: In Garage, In Unit
Features
- Bar, Breakfast Bar, Built-in Features, Ceiling Fan(s), Ceiling Fan(s), Coffered Ceiling(s), Eat-in Kitchen, Main Level Primary, Open Floorplan, Pantry, Pantry, Primary Suite, Recessed Lighting
- Flooring: Carpet, Tile, Wood
- Has fireplace: Yes
Interior area
- Total interior livable area: 2,856 sqft
Property
Parking
- Total spaces: 2
- Parking features: Attached, Garage
- Has attached garage: Yes
- Details: Contact manager
Features
- Stories: 2
- Exterior features: Drip Irrigation/Bubblers, Foothills, Garden, Lighting, Primary Suite, Sprinkler System
- Pool features: Contact manager
- Has view: Yes
- View description: Hills, Mountain(s), Neighborhood, Trees/Woods
Lot
- Features: Back Yard, Front Yard, Garden, Landscaped, Level, Sprinklers In Front, Sprinklers In Rear
Details
- Additional structures: Garage(s)
- Parcel number: 8665027064
Construction
Type & style
- Home type: SingleFamily
- Property subtype: SingleFamily
Materials
- Roof: Composition
Condition
- Year built: 1964
Community & HOA
Community
- Features: Park
HOA
- Amenities included: Park
Location
- Region: La Verne
Financial & listing details
- Lease term: 12 Months
Nearby apartments for rent

Price history
| Date | Event | Price |
|---|---|---|
| 7/2/2026 | Listed for rent | $5,800$2/sqft |
Source: CRMLS #CV26143239 Report a problem | ||
| 8/9/2001 | Sold | $315,000$110/sqft |
Source: Public Record Report a problem | ||
Neighborhood: Foxglen
Nearby schools
GreatSchools rating
- 6/10Allen Avenue Elementary SchoolGrades: K-5Distance: 0.6 mi
- 10/10Ramona Middle SchoolGrades: 6-8Distance: 0.7 mi
- 9/10Bonita High SchoolGrades: 9-12Distance: 1.7 mi