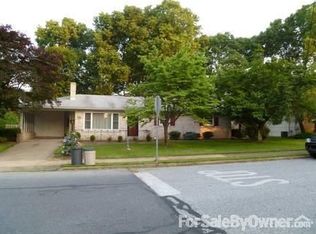
Welcome to this exceptional and extremely well-maintained 3-bedroom 2.5-bathroom ranch style home located within popular Orchard Crest neighborhood and Mechanicsburg Schools. Convenient to restaurants, shopping, grocery stores and more! This home is beautiful, warm, and inviting. Enter this gorgeous home with over 2,000 square feet (includes finished basement) of living space through charming foyer (tile floors) that opens to spacious family room with hardwood floors and propane fireplace. Truly a great floor plan! The attractive dining room (hardwood floors) is located adjacent to the family room and kitchen. The lovely eat-in kitchen has stainless-steel appliances, coffee bar/station, plenty of cabinets, and access to finished basement, covered porch, or oversized 1 car garage. An amazing, finished basement has so much to offer such as LVT floors throughout, 2nd family/entertainment room, full bath, OFFICE/BONUS Room, and plenty of storage. The private covered porch overlooks the large backyard that allows for excellent entertaining and/or additional relaxation. Back of the house includes 3 good size bedrooms (all hardwood floors) and hallway full bath (tile floors) with Corian countertops. The comfortable primary bedroom has its own half bath (tile floors) with Corian Countertop and 2 closets. Roof (2012) Heat Pump (2012); A/C Unit (2012); Hot Water Heater (2018); Move-in ready! A Must-See!
Sold for $344,500
$344,500
1096 Cocklin St, Mechanicsburg, PA 17055
3beds
2,041sqft
Single Family Residence
Built in 1965
0.39 Acres Lot
$382,400 Zestimate®
$169/sqft
$2,409 Estimated rent
Home value
$382,400
$363,000 - $402,000
$2,409/mo
Zestimate® history
Owner options
List your home for rent
$2,409/mo
Rent Zestimate®
Find your next renter with Zillow Rental Manager. Plus, with online applications, you can quickly screen prospective tenants – for free.
$2,409/mo
Rent Zestimate®
Refinance and save
$2,195/mo
Est. payment
Refinancing to a lower rate could help reduce your monthly payments and save thousands over the life of the loan.
$2,195/mo
Est. payment
Explore your selling options
Work with a Zillow partner agent
Leverage their expertise and Zillow's premium Showcase listings to get your home seen by more buyers.
Get startedList with your own agent
Get your home in front of millions of buyers by listing it on Zillow.
Learn how to do itSell it yourself
Take full control of how buyers see your home on Zillow by listing For Sale by Owner (FSBO).
List your homeWhat's special
Large backyardRanch style homeHalf bathBonus roomGreat floor planAttractive dining roomPopular orchard crest neighborhood
Zillow last checked:
Listing updated:
Listed by:
MATTHEW J. HEALEY 717-608-5169,
RSR, REALTORS, LLC
Bought with:
CHRISTINE WALKER, RS278850
M C Walker Realty
Source: Bright MLS,MLS#: PACB2022824
Facts & features
Interior
Bedrooms & bathrooms
- Bedrooms: 3
- Bathrooms: 3
- Full bathrooms: 2
- 1/2 bathrooms: 1
- Main level bathrooms: 2
- Main level bedrooms: 3
Rooms
- Room types: Dining Room, Primary Bedroom, Bedroom 2, Bedroom 3, Kitchen, Family Room, Breakfast Room, Office, Full Bath, Half Bath
Basement
- Area: 725
Heating
- Heat Pump, Electric, Propane
Cooling
- Central Air, Electric
Appliances
- Included: Electric Water Heater
Features
- Formal/Separate Dining Room
- Basement: Partially Finished,Full,Interior Entry
- Number of fireplaces: 1
- Fireplace features: Gas/Propane
Interior area
- Total structure area: 2,041
- Total interior livable area: 2,041 sqft
- Finished area above ground: 1,316
- Finished area below ground: 725
Property
Parking
- Total spaces: 1
- Parking features: Garage Faces Front, Attached
- Attached garage spaces: 1
Accessibility
- Accessibility features: None
Features
- Levels: One
- Stories: 1
- Patio & porch: Patio, Porch
- Pool features: None
Lot
- Size: 0.39 Acres
- Features: Cleared, Level
Details
- Additional structures: Above Grade, Below Grade
- Parcel number: 17240791086
- Zoning: RESIDENTIAL
- Special conditions: Standard
Construction
Type & style
- Home type: SingleFamily
- Architectural style: Ranch/Rambler
- Property subtype: Single Family Residence
Materials
- Aluminum Siding, Brick, Frame
- Foundation: Block
- Roof: Fiberglass,Asphalt
Condition
- New construction: No
- Year built: 1965
Utilities & green energy
- Electric: 200+ Amp Service
- Sewer: Public Sewer
- Water: Public
Community & HOA
Community
- Subdivision: Orchard Crest
HOA
- Has HOA: No
Location
- Region: Mechanicsburg
- Municipality: MECHANICSBURG BORO
Financial & listing details
- Price per square foot: $169/sqft
- Tax assessed value: $171,200
- Annual tax amount: $3,749
- Date on market: 8/10/2023
- Listing agreement: Exclusive Right To Sell
- Listing terms: Cash,Conventional,FHA,VA Loan
- Inclusions: Kitchen Refrigerator; Stove; Dishwasher; Microwave
- Exclusions: Washer / Dryer; Basement Freezer & Refrigerator; Garage Mini-refrigerator
- Ownership: Fee Simple
Price history
| Date | Event | Price |
|---|---|---|
| 10/11/2023 | Sold | $344,500+11.2%$169/sqft |
Source:  Bright MLS #PACB2022824 Report a problem Bright MLS #PACB2022824 Report a problem | ||
| 8/14/2023 | Pending sale | $309,900$152/sqft |
Source: Bright MLS #PACB2022824 Report a problem | ||
| 8/10/2023 | Listed for sale | $309,900+80.2%$152/sqft |
Source: Bright MLS #PACB2022824 Report a problem | ||
| 3/12/2010 | Sold | $172,000-1.7%$84/sqft |
Source: Public Record Report a problem | ||
| 11/7/2009 | Listing removed | $174,900$86/sqft |
Source: C-21 WALAK ASSOCIATES #10186236 Report a problem | ||
| 10/19/2009 | Listed for sale | $174,900+37.8%$86/sqft |
Source: C-21 WALAK ASSOCIATES #10186236 Report a problem | ||
| 10/11/2000 | Sold | $126,900$62/sqft |
Source: Public Record Report a problem | ||
Public tax history
| Year | Property taxes | Tax assessment |
|---|---|---|
| 2025 | $4,027 +5% | $171,200 |
| 2024 | $3,834 +2.3% | $171,200 |
| 2023 | $3,749 +3.8% | $171,200 |
| 2022 | $3,613 +1.2% | $171,200 |
| 2021 | $3,571 +4.7% | $171,200 |
| 2020 | $3,411 +221.8% | $171,200 |
| 2019 | $1,060 -67.8% | $171,200 |
| 2018 | $3,295 | $171,200 |
| 2017 | -- | $171,200 |
| 2016 | -- | $171,200 |
| 2015 | -- | $171,200 |
| 2014 | -- | $171,200 |
| 2013 | -- | $171,200 |
| 2012 | -- | $171,200 |
| 2011 | -- | $171,200 +22.5% |
| 2010 | -- | $139,740 |
| 2009 | -- | $139,740 |
| 2008 | -- | $139,740 |
| 2007 | -- | $139,740 |
| 2006 | -- | $139,740 |
| 2005 | -- | $139,740 +10.8% |
| 2004 | -- | $126,120 |
| 2003 | $454 | $126,120 |
| 2000 | -- | $126,120 |
Find assessor info on the county website
Neighborhood: 17055
Nearby homes
- $373,1003 bd3 ba1.7k sqft1098 Cocklin St, Mechanicsburg, PA 17055Off Market
- $399,7005 bd3 ba2.2k sqft1094 Cocklin St, Mechanicsburg, PA 17055Off Market
- $342,3003 bd2 ba1.6k sqft706 Henry St, Mechanicsburg, PA 17055Off Market
- $365,3003 bd2 ba1.5k sqft1100 Cocklin St, Mechanicsburg, PA 17055Off Market
- $328,2003 bd3 ba1.4k sqft1095 Cocklin St, Mechanicsburg, PA 17055Off Market
- $335,8003 bd2 ba1.3k sqft1092 Cocklin St, Mechanicsburg, PA 17055Off Market
- $362,6003 bd2 ba1.9k sqft704 Henry St, Mechanicsburg, PA 17055Off Market
- $403,0004 bd2 ba3k sqft609 Freedom Rd, Mechanicsburg, PA 17055Off Market
Nearby schools
GreatSchools rating
- NAKindergarten Center At Filbert StGrades: KDistance: 0.6 mi
- 7/10Mechanicsburg Middle SchoolGrades: 6-8Distance: 1.9 mi
- 7/10Mechanicsburg Area Senior High SchoolGrades: 9-12Distance: 1.8 mi
Schools provided by the listing agent
- High: Mechanicsburg Area
- District: Mechanicsburg Area
Source: Bright MLS. This data may not be complete. We recommend contacting the local school district to confirm school assignments for this home.


Get pre-qualified for a loan
At Zillow Home Loans, we can pre-qualify you in as little as 5 minutes with no impact to your credit score.An equal housing lender. NMLS #10287.
Sell for more on Zillow
Get a Zillow Showcase℠ listing at no additional cost and you could sell for .
$382,400
2% more
+$7,648
With Zillow Showcase(estimated)
$390,048
- Pennsylvania
- Cumberland County
- Mechanicsburg
- 17055
- 1096 Cocklin St
Nearby cities
Nearby zip codes
Other Mechanicsburg Topics
