Skip main navigation
Pending
  • $725,000

    1096 Corner Rd, Pinnacle, NC 27043

    3beds
    3,754sqft
    : 
    $4,313/mo
    Get pre-qualified
    Stick/Site Built, Residential, Single Family Residence
    Built in 2004
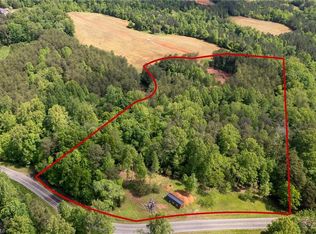
    13.25 Acres Lot
    $690,500 Zestimate®
    $--/sqft
    $-- HOA

    What's special

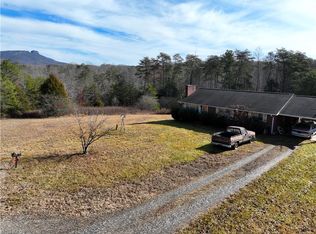
    Mtn viewsFabulous finished basementGourmet kitchenFlex spaceWorkshop with garage doorDouble car garageGreat screened in porch
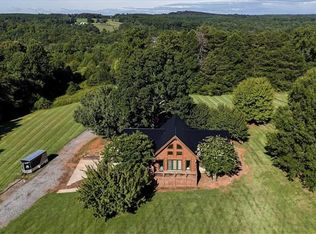
    Beautiful Spacious Home with Land, view of Pilot Man, and a 30 x 50 Shop! This lovely home with an open concept floor plan has a gourmet kitchen, huge family room, big screened in porch and outdoor patio making it the perfect place for entertaining! The extra large laundry room right off from the kitchen and double car garage allow for additional pantry space and a great mudroom. Master suite has his & her vanities and closets, a garden tub, a separate shower and double doors that open onto the screened in porch. Main floor is complete with 2 more bedrooms and another full bath. Fabulous finished basement makes for a whole other living space with kitchen, dining area, great room, flex space, and option for 2nd laundry room. New heating and cooling system for the main floor was installed in March 2026. Big bonus is the wonderful workshop with garage door, built in counters, air reel and power reel. Call for your private showing and come see your dream home today!
    165 days
    |
    1,029
    |
    49
    |

    Zillow last checked:

    Listing updated:

    Listed by:

    Melody White 704-287-8877,

    Foothill Homes and Land LLC

    Source: Triad MLS,MLS#: 1209807MLS Logo

      Facts & features

      Interior

      Bedrooms & bathrooms
      • Bedrooms: 3
      • Bathrooms: 3
      • Full bathrooms: 3
      • Main level bathrooms: 2
      Primary bedroom
      • Level: Main
      • Dimensions: 17.92 x 13.83
      Bedroom 2
      • Level: Main
      • Dimensions: 11 x 14.42
      Bedroom 3
      • Level: Main
      • Dimensions: 13.67 x 15.17
      Dining room
      • Level: Main
      • Dimensions: 12.92 x 7.83
      Kitchen
      • Level: Main
      • Dimensions: 19.08 x 12.92
      Laundry
      • Level: Main
      • Dimensions: 16.58 x 10.92
      Living room
      • Level: Main
      • Dimensions: 23.83 x 19.08
      Heating
      • Forced Air, Propane
      Cooling
      • Central Air
      Appliances
      • Included: Gas Water Heater
      • Laundry: Dryer Connection, In Basement, Main Level, Washer Hookup
      Features
      • Soaking Tub, Kitchen Island, Solid Surface Counter
      • Flooring: Carpet, Tile, Wood
      • Basement: Partially Finished, Basement
      • Number of fireplaces: 2
      • Fireplace features: Gas Log, Basement, Living Room
      Interior area
      • Total structure area: 3,819
      • Total interior livable area: 3,754 sqft
      • Finished area above ground: 2,201
      • Finished area below ground: 1,553
      Video & virtual tour

      Property

      Parking
      • Total spaces: 2
      • Parking features: Garage, Attached
      • Attached garage spaces: 2
      Features
      • Levels: One
      • Stories: 1
      • Patio & porch: Porch
      • Pool features: None
      • Fencing: None
      Lot
      • Size: 13.25 Acres
      Details
      • Parcel number: 5944 0081 0003
      • Zoning: RA
      • Special conditions: Owner Sale
      • Other equipment: Sump Pump

      Construction

      Type & style
      • Home type: SingleFamily
      • Property subtype: Stick/Site Built, Residential, Single Family Residence
      Materials
      • Brick, Vinyl Siding
      Condition
      • Year built: 2004

      Utilities & green energy

      • Sewer: Septic Tank
      • Water: Private, Well

      Community & HOA

      HOA
      • Has HOA: No
      Location
      • Region: Pinnacle

      Financial & listing details

      • Tax assessed value: $643,090
      • Annual tax amount: $3,562
      • Date on market: 2/23/2026
      • Cumulative days on market: 81 days
      • Listing agreement: Exclusive Right To Sell

        Estimated market value

        $690,500

        $656,000 - $725,000

        $2,583/mo

        Price history

        DateEventPrice
        7/28/2026Pending sale$725,000
        Source: Triad MLS #1209807 Report a problem
        7/5/2026Listed for sale$725,000
        Source: Triad MLS #1209807 Report a problem
        5/9/2026Listing removed$725,000
        Source: Triad MLS #1209807 Report a problem
        4/20/2026Pending sale$725,000
        Source: Triad MLS #1209807 Report a problem
        3/18/2026Listed for sale$725,000
        Source: Triad MLS #1209807 Report a problem
        2/27/2026Pending sale$725,000
        Source: Triad MLS #1209807 Report a problem
        2/23/2026Listed for sale$725,000+12.4%
        Source: Triad MLS #1209807 Report a problem
        9/15/2023Sold$645,000-3%
        Source: Triad MLS #1109825 Report a problem
        7/5/2023Pending sale$665,000
        Source: Triad MLS #1109825 Report a problem
        6/23/2023Listed for sale$665,000+75%
        Source: Triad MLS #1109825 Report a problem
        6/30/2016Sold$380,000
        Source: Triad MLS #792608 Report a problem

        Public tax history

        YearProperty taxesTax assessment
        2025$3,562 +8%$643,090 +16.6%
        2024$3,298 +35%$551,420 +35.8%
        2023$2,442 $406,150
        2022$2,442 $406,150
        2021$2,442 +2.4%$406,150 +8%
        2020$2,385 +0.1%$376,190
        2019$2,382 $376,190
        2018$2,382 +0.1%$376,190
        2017$2,379 +10.9%$376,190 +9%
        2016$2,145 $345,100 +1.1%
        2013$2,145 $341,420
        2012-- $341,420 -1.1%
        2011-- $345,210
        Find assessor info on the county website

        Monthly payment

        Est. payment

        Payment breakdown

        Explore the cost of this home by adjusting the details. Changes won't be saved.
        All calculations are estimates and provided by Zillow, Inc. for informational purposes only. Actual amounts may vary.
        HOA fees may include property taxes on listings classified as Co-Ops. Contact the listing agent and/or owner for fee details.
        Mortgage interest rates are dependent on a number of factors, including credit score, down payment, and repayment length. Interest rate data provided by Zillow Group Marketplace, Inc. as of 1/1/1970 from various mortgage lenders with which we have lead or other similar arrangements; the Estimated Payment is an average of those rates.
        See how much you could borrow to make a competitive offer.

        Climate risks

        Neighborhood: 27043

        Getting around

        0 / 100
        Car-Dependent

        Nearby schools

        GreatSchools rating

        A local agent can set up tours, give advice and negotiate with sellers.

        Browse local experts

        Similar homes