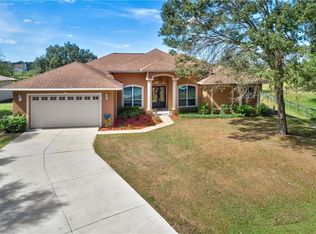
Nestled on a sprawling approximately 14.49-acre plot, this captivating house offers a peaceful and private retreat. The home features four bedrooms and three bathrooms, encompassing approximately 2,901 square feet of thoughtfully designed living space. BRAND NEW ROOF 4/2025. The majestic oaks lining the entrance create a charming and inviting atmosphere. Carefully designed with 6 courses of block and block foam filled walls. The window and sliding glass doors are double paned, the garage door insulated. Inside, the home boasts a double foyer that opens to the formal dining room and living room, featuring soaring ceilings, decorative niches, and crown molding. The private office, with its large window, provides an ideal setting for a home workspace. The kitchen showcases Kraftmaid cabinetry, black galaxy granite countertops, and brand-new appliances. The separate dinette area offers a private entry to the lanai through French doors, creating a serene and inviting space. The expansive family room, with its wood-burning fireplace, provides ample room for family gatherings and relaxation. The primary bedroom, a generously sized suite, features a private sitting area and French doors leading to a private entry to the pool area.The primary bathroom boasts a decorative tile shower, luxury vinyl plank floors, a soaking tub, double sinks, double walk-in closets, and a separate water closet. The inviting lanai overlooks the lush pasture, offering a calming environment. The property also boasts an impressive 1,300 feet of creek, 600' walk from creek with teeming with fish, and a 50-by-95-foot, 6-horse stall barn, equipped with automatic water and 100-amp service, allowing for future loft expansion and 12 x 12 tack/tool room. Horse lovers will love white vinyl fenced riding arena with round pen. The property also features an oversized 2.5-car side-entry garage and ample parking on the long concrete driveway.
Sold for $1,300,000
$1,300,000
1096 Drew St, Lakeland, FL 33810
4beds
2,901sqft
Single Family Residence
Built in 2004
14.49 Acres Lot
$1,309,300 Zestimate®
$448/sqft
$3,236 Estimated rent
Home value
$1,309,300
$1.20M - $1.43M
$3,236/mo
Zestimate® history
Owner options
List your home for rent
$3,236/mo
Rent Zestimate®
Find your next renter with Zillow Rental Manager. Plus, with online applications, you can quickly screen prospective tenants – for free.
$3,236/mo
Rent Zestimate®
Refinance and save
$8,768/mo
Est. payment
Refinancing to a lower rate could help reduce your monthly payments and save thousands over the life of the loan.
$8,768/mo
Est. payment
Explore your selling options
Work with a Zillow partner agent
Leverage their expertise and Zillow's premium Showcase listings to get your home seen by more buyers.
Get startedList with your own agent
Get your home in front of millions of buyers by listing it on Zillow.
Learn how to do itSell it yourself
Take full control of how buyers see your home on Zillow by listing For Sale by Owner (FSBO).
List your homeWhat's special
Private sitting areaInviting lanaiPrivate officeBlack galaxy granite countertopsLush pastureRound penDecorative niches
Zillow last checked:
Listing updated:
Listed by:
Kelley Blackburn 813-478-0023,
COLDWELL BANKER REALTY 863-687-2233
Bought with:
Alison Salama, 3534582
KELLER WILLIAMS TAMPA CENTRAL
Source: Stellar MLS,MLS#: L4956543 Originating MLS: Lakeland
Originating MLS: Lakeland
Facts & features
Interior
Bedrooms & bathrooms
- Bedrooms: 4
- Bathrooms: 3
- Full bathrooms: 3
Rooms
- Room types: Breakfast Room Separate, Den/Library/Office, Family Room, Dining Room, Living Room, Utility Room
Primary bedroom
- Features: Dual Sinks, En Suite Bathroom, Garden Bath, Granite Counters, Split Vanities, Tub with Separate Shower Stall, Water Closet/Priv Toilet, Walk-In Closet(s)
- Level: First
Bedroom 2
- Features: Walk-In Closet(s)
- Level: First
Bedroom 3
- Features: Walk-In Closet(s)
- Level: First
Bedroom 4
- Features: No Closet
- Level: Second
Balcony porch lanai
- Level: First
Dinette
- Level: First
Dining room
- Level: First
Great room
- Level: First
Kitchen
- Features: Pantry, Storage Closet
- Level: First
Living room
- Level: First
Office
- Level: First
Utility room
- Level: First
Heating
- Central
Cooling
- Central Air
Appliances
- Included: Dishwasher, Microwave, Range, Refrigerator
- Laundry: Inside, Laundry Room
Features
- Ceiling Fan(s), Crown Molding, Eating Space In Kitchen, High Ceilings, Kitchen/Family Room Combo, Living Room/Dining Room Combo, Open Floorplan, Primary Bedroom Main Floor, Solid Surface Counters, Solid Wood Cabinets, Split Bedroom, Stone Counters, Walk-In Closet(s)
- Flooring: Ceramic Tile, Luxury Vinyl
- Doors: French Doors, Sliding Doors
- Windows: Blinds, Double Pane Windows
- Has fireplace: Yes
- Fireplace features: Family Room, Wood Burning
Interior area
- Total structure area: 3,948
- Total interior livable area: 2,901 sqft
Property
Parking
- Total spaces: 2
- Parking features: Driveway, Garage Door Opener, Garage Faces Side, Oversized
- Attached garage spaces: 2
- Has uncovered spaces: Yes
- Details: Garage Dimensions: 22x28
Features
- Levels: Two
- Stories: 2
- Patio & porch: Front Porch, Rear Porch, Screened
- Exterior features: Dog Run
- Has private pool: Yes
- Pool features: Auto Cleaner, Fiber Optic Lighting, Gunite, Heated, In Ground, Salt Water, Screen Enclosure
- Has spa: Yes
- Spa features: Heated, In Ground
- Fencing: Chain Link,Cross Fenced,Fenced,Vinyl,Wire
- Has view: Yes
- View description: Park/Greenbelt, Water, Creek/Stream
- Has water view: Yes
- Water view: Water,Creek/Stream
- Waterfront features: Creek, Creek Access
Lot
- Size: 14.49 Acres
- Features: Farm, Flood Insurance Required, FloodZone, Greenbelt, In County, Level, Oversized Lot, Pasture, Street Dead-End, Zoned for Horses
- Residential vegetation: Mature Landscaping, Oak Trees, Trees/Landscaped
Details
- Additional structures: Barn(s), Kennel/Dog Run, Shed(s), Storage
- Parcel number: 232807024000001503
- Special conditions: None
- Horse amenities: Arena, Round Pen, Stable(s)
Construction
Type & style
- Home type: SingleFamily
- Architectural style: Craftsman
- Property subtype: Single Family Residence
Materials
- Block, Stucco
- Foundation: Slab
- Roof: Shingle
Condition
- New construction: No
- Year built: 2004
Utilities & green energy
- Sewer: Septic Tank
- Water: Public
- Utilities for property: Cable Available
Community & HOA
Community
- Pet fee: $0 monthly
- Subdivision: WEBSTER & OMOHUNDRO SUB
HOA
- Has HOA: No
Location
- Region: Lakeland
Financial & listing details
- Price per square foot: $448/sqft
- Tax assessed value: $760,832
- Annual tax amount: $3,330
- Date on market: 10/11/2025
- Cumulative days on market: 106 days
- Listing terms: Cash,Conventional
- Ownership: Fee Simple
- Total actual rent: 0
- Road surface type: Asphalt
Price history
| Date | Event | Price |
|---|---|---|
| 2/25/2026 | Sold | $1,300,000-7.1%$448/sqft |
Source:  Stellar MLS #L4956543 Report a problem Stellar MLS #L4956543 Report a problem | ||
| 1/25/2026 | Pending sale | $1,399,000$482/sqft |
Source: Stellar MLS #L4956543 Report a problem | ||
| 10/11/2025 | Listed for sale | $1,399,000-6.7%$482/sqft |
Source: Stellar MLS #L4956543 Report a problem | ||
| 7/18/2025 | Listing removed | $1,499,000$517/sqft |
Source: Stellar MLS #L4946402 Report a problem | ||
| 5/9/2025 | Price change | $1,499,000-3.3%$517/sqft |
Source: Stellar MLS #L4946402 Report a problem | ||
| 2/24/2025 | Price change | $1,550,000-3.1%$534/sqft |
Source: Stellar MLS #L4946402 Report a problem | ||
| 7/25/2024 | Listed for sale | $1,600,000+1532.7%$552/sqft |
Source: Stellar MLS #L4946402 Report a problem | ||
| 3/29/2005 | Sold | $98,000-14.8%$34/sqft |
Source: Public Record Report a problem | ||
| 8/27/2003 | Sold | $115,000$40/sqft |
Source: Public Record Report a problem | ||
Public tax history
| Year | Property taxes | Tax assessment |
|---|---|---|
| 2025 | $2,496 +3.4% | $233,266 +3.1% |
| 2024 | $2,414 +2.6% | $226,305 +3.3% |
| 2023 | $2,353 +2.8% | $219,042 +3.3% |
| 2022 | $2,289 +15.9% | $211,965 +16.4% |
| 2021 | $1,976 +0.4% | $182,094 +1.1% |
| 2020 | $1,967 -0.6% | $180,160 +1.9% |
| 2019 | $1,978 -16.9% | $176,858 +1.5% |
| 2018 | $2,381 +1.4% | $174,311 +1.7% |
| 2017 | $2,348 +22.6% | $171,361 +2% |
| 2016 | $1,915 -1.8% | $168,070 +0.7% |
| 2015 | $1,951 -10.2% | $166,935 +1.6% |
| 2014 | $2,172 +13.4% | $164,274 +1.9% |
| 2013 | $1,916 +3.4% | $161,210 +1.8% |
| 2012 | $1,853 -11.5% | $158,286 -6.6% |
| 2010 | $2,095 -26.4% | $169,446 -18.1% |
| 2009 | $2,847 -15.5% | $206,976 -17.7% |
| 2008 | $3,368 | $251,397 |
Find assessor info on the county website
Neighborhood: 33810
Nearby homes
- $79,694-- bd-- ba-- sqftDrew St, Lakeland, FL 33810Off Market
- $1,221,2254 bd3 ba2.8k sqft1097 Drew St, Lakeland, FL 33810Sold

- $728,2004 bd2 ba2.6k sqft802 Morning Star Dr, Lakeland, FL 33810Off Market
- $661,3003 bd2 ba2.4k sqft925 Country Oaks Ln, Lakeland, FL 33810Off Market
- $448,9304.949 Acres917 Country Oaks Ln, Lakeland, FL 33810Off Market
- $631,9003 bd3 ba2.6k sqft824 Morning Star Dr, Lakeland, FL 33810Off Market
- $794,0004 bd3 ba3.1k sqft935 Country Oaks Ln, Lakeland, FL 33810Off Market
- $983,5005 bd3 ba4.5k sqft909 Country Oaks Ln, Lakeland, FL 33810Off Market
Nearby schools
GreatSchools rating
- 2/10Medulla Elementary SchoolGrades: PK-5Distance: 7.5 mi
- 2/10Kathleen Middle SchoolGrades: 6-8Distance: 5.1 mi
- 3/10Kathleen Senior High SchoolGrades: PK,9-12Distance: 2.9 mi
Get a cash offer in 3 minutes
Find out how much your home could sell for in as little as 3 minutes with a no-obligation cash offer.
Estimated market value
$1,309,300
Get a cash offer in 3 minutes
Find out how much your home could sell for in as little as 3 minutes with a no-obligation cash offer.
Estimated market value
$1,309,300
- Florida
- Polk County
- Lakeland
- 33810
- 1096 Drew St
Nearby cities
Nearby neighborhoods
Nearby zip codes
Other Lakeland Topics
