Skip main navigation
Off market
  • $277,900

    1096 Forest View Dr, Louisville, KY 40219

    4beds
    1,969sqft
    Single Family Residence
    Built in 1953
    0.28 Acres Lot
    $277,900 Zestimate®
    $141/sqft
    $1,971 Estimated rent

    Home value

    $277,900

    $256,000 - $297,000

    $1,971/mo

    Zestimate® history
    Loading
    Loading...

    Owner options

    List your home for rent

    $1,971/mo

    Rent Zestimate®

    Find your next renter with Zillow Rental Manager. Plus, with online applications, you can quickly screen prospective tenants – for free.

    Learn more

    $1,971/mo

    Rent Zestimate®

    Refinance and save

    $1,386/mo

    Est. payment

    Refinancing to a lower rate could help reduce your monthly payments and save thousands over the life of the loan.

    See today's rates

    $1,386/mo

    Est. payment

    Explore your selling options

    Work with a Zillow partner agent

    Leverage their expertise and Zillow's premium Showcase listings to get your home seen by more buyers.

    Get started

    List with your own agent

    Get your home in front of millions of buyers by listing it on Zillow.

    Learn how to do it

    Sell it yourself

    Take full control of how buyers see your home on Zillow by listing For Sale by Owner (FSBO).

    List your home

    What's special

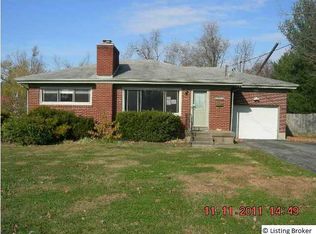
    Priced to sell. Owned by one family since it was built in 1953, this cute spacious brick cape style home is on a dead in street in a lovely neighborhood off Preston Highway near Gene Snyder, restaurants, shopping and schools. There are two bedrooms and a full bath on the first floor (one of the bedrooms is knotty pine, with built in bookcases, and makes a great office/den), and there is full bath and 2 bedrooms on the second floor. The living room w/fireplace, and the dining room are both large rooms. The eat in kitchen is cheery and bright. The full basement includes a partially finished room with built in bar. The backyard is completely fenced and the home is on a large flat lot. The 1.5 car garage offers space for a car and lawn and play equipment. There's a nice patio porch area in the backyard with ceiling fans. Replacement windows have been added throughout this sweet home. The HVAC, roof and sump pump were replaced in recent years. Floors under carpet on first and second floor are hardwood. Appliances remain. This little gem is being sold as is.

    This property is off market, which means it's not currently listed for sale or rent on Zillow. This may be different from what's available on other websites or public sources.

    Zillow last checked:

    Listing updated:

    Listed by:

    Jackie G Strange 502-741-7174,

    Kentucky Select Properties

    Bought with:

    Nick Schweitzer, 219293

    Source: Metro Search Inc. LLC DBA Apex MLS,MLS#: 1397809MLS Logo

    Facts & features

    Interior

    Bedrooms & bathrooms
    • Bedrooms: 4
    • Bathrooms: 2
    • Full bathrooms: 2
    Bedroom
    • Level: First
    Bedroom
    • Level: First
    Bedroom
    • Level: Second
    Bedroom
    • Level: Second
    Full bathroom
    • Level: First
    Full bathroom
    • Level: Second
    Dining room
    • Description: Formal
    • Level: First
    Kitchen
    • Level: First
    Living room
    • Level: First
    Heating
    • Natural Gas
    Cooling
    • Central Air
    Features
    • Basement: Partially Finished
    • Number of fireplaces: 1
    Interior area
    • Total structure area: 1,493
    • Total interior livable area: 1,969 sqft
    • Finished area above ground: 1,493
    • Finished area below ground: 476

    Property

    Parking
    • Total spaces: 1
    • Parking features: Detached
    • Garage spaces: 1
    Features
    • Stories: 2
    • Patio & porch: Patio
    • Fencing: Full,Chain Link
    Lot
    • Size: 0.28 Acres
    • Dimensions: 75 x 165
    • Features: Cleared, Dead End, Level
    Details
    • Parcel number: 066001390000

    Construction

    Type & style
    • Home type: SingleFamily
    • Architectural style: Cape Cod
    • Property subtype: Single Family Residence
    Materials
    • Brick
    • Foundation: Concrete Perimeter
    • Roof: Shingle
    Condition
    • Year built: 1953

    Utilities & green energy

    • Sewer: Public Sewer
    • Water: Public
    • Utilities for property: Electricity Connected, Natural Gas Connected

    Community & HOA

    Community
    • Subdivision: None
    Location
    • Region: Louisville

    Financial & listing details

    • Price per square foot: $141/sqft
    • Date on market: 8/6/2014
    • Electric utility on property: Yes

    Price history

    DateEventPrice
    8/21/2014Sold$104,000$53/sqft
    Source: Metro Search Inc. LLC DBA Apex MLS #1397809 Report a problem

    Public tax history

    Tax history is unavailable.

    Neighborhood: Okolona

    Nearby schools

    GreatSchools rating
    Get pre-qualified for a loan
    At Zillow Home Loans, we can pre-qualify you in as little as 5 minutes with no impact to your credit score.

    An equal housing lender. NMLS #10287.

    Sell for more on Zillow
    Get a Zillow Showcase℠ listing at no additional cost and you could sell for .
    $277,900
    2% more
    +$5,558
    With Zillow Showcase(estimated)
    $283,458