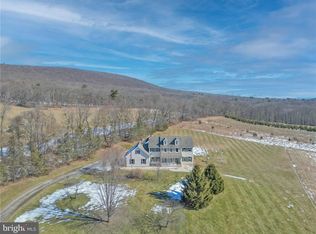
Situated on a secluded three acres, this thoughtfully designed home has been recently refreshed throughout and is the definition of “turn-key.” The driveway leads to the home’s double two-car garages and a convenient side porch. Entering from the front, a cozy covered offers a charming welcome to the spacious foyer, oak shining in moldings and the stair. To either side, formal sitting and dining rooms with lovely front-facing views. To the rear, an open-concept kitchen-breakfast-family space with a stone surrounded propane fireplace to one end and stunning kitchen featuring a thoughtful layout around its center island. Beyond the kitchen is a hall granting access to the side entrance, attached garage, full bath, and dedicated home office with built in workspaces. Via the side entrance is access to the semi-detached garage with parking for another two vehicles and a 464sf unfinished loft. The upper level of the home offers a master suite featuring ample windows, a jetted tub in the updated bath, and spacious closet. Three well sized bedrooms also take advantage of the natural surroundings. The hall bath is also updated and a dedicated bedroom-level laundry features built in storage around the appliances. Bonus space: accessed via a bedroom, an unfinished space above the garage offers an additional 375sf of potential living space. The unfinished basement, heated and insulated, offers a finished half bath, storage room, and full walk out via French Doors! Truly a must see!
Sold for $595,000
$595,000
1096 High Dr W, Tamaqua, PA 18252
4beds
2,938sqft
Single Family Residence
Built in 2002
3.14 Acres Lot
$669,500 Zestimate®
$203/sqft
$2,988 Estimated rent
Home value
$669,500
$629,000 - $710,000
$2,988/mo
Zestimate® history
Owner options
List your home for rent
$2,988/mo
Rent Zestimate®
Find your next renter with Zillow Rental Manager. Plus, with online applications, you can quickly screen prospective tenants – for free.
$2,988/mo
Rent Zestimate®
Refinance and save
$3,210/mo
Est. payment
Refinancing to a lower rate could help reduce your monthly payments and save thousands over the life of the loan.
$3,210/mo
Est. payment
Explore your selling options
Work with a Zillow partner agent
Leverage their expertise and Zillow's premium Showcase listings to get your home seen by more buyers.
Get startedList with your own agent
Get your home in front of millions of buyers by listing it on Zillow.
Learn how to do itSell it yourself
Take full control of how buyers see your home on Zillow by listing For Sale by Owner (FSBO).
List your homeWhat's special
Bonus spaceFinished half bathMaster suiteUpdated bathStorage roomStunning kitchenAttached garage
Zillow last checked:
Listing updated:
Listed by:
Vince Boyle 570-225-6577,
RE/MAX Real Estate
Bought with:
Kimberly A. Rabenold, AB068942
Gene Durigan Real Estate
Source: GLVR,MLS#: 733401 Originating MLS: Lehigh Valley MLS
Originating MLS: Lehigh Valley MLSFacts & features
Interior
Bedrooms & bathrooms
- Bedrooms: 4
- Bathrooms: 4
- Full bathrooms: 3
- 1/2 bathrooms: 1
Rooms
- Room types: Den, Office
Primary bedroom
- Level: Second
- Dimensions: 16.00 x 17.00
Bedroom
- Level: Second
- Dimensions: 13.00 x 12.00
Bedroom
- Level: Second
- Dimensions: 10.00 x 12.00
Bedroom
- Level: Second
- Dimensions: 12.00 x 12.00
Primary bathroom
- Description: Jetted Tub, Stall Shower, Double Vanity
- Level: Second
- Dimensions: 11.00 x 9.00
Breakfast room nook
- Description: French Doors to Patio
- Level: First
- Dimensions: 12.00 x 8.00
Den
- Description: Built in Desks, Drawers
- Level: First
- Dimensions: 11.00 x 13.00
Dining room
- Level: First
- Dimensions: 13.00 x 12.00
Family room
- Description: Propane Fireplace w/Stone Surround, Partial Cathedral Ceiling
- Level: First
- Dimensions: 21.00 x 13.00
Foyer
- Description: Large Coat Closet
- Level: First
- Dimensions: 15.00 x 8.00
Other
- Description: Stall Shower w/Seat
- Level: First
- Dimensions: 7.00 x 6.00
Other
- Description: Linen Closet
- Level: Second
- Dimensions: 7.00 x 9.00
Half bath
- Level: Basement
- Dimensions: 6.00 x 5.00
Kitchen
- Description: Granite Counters, Tile Backsplash, Stainless Apps., Center Island, Pantry Closet
- Level: First
- Dimensions: 13.00 x 13.00
Laundry
- Description: Built in Storage above and beside washer and dryer
- Level: Second
- Dimensions: 7.00 x 5.00
Living room
- Level: First
- Dimensions: 13.00 x 12.00
Other
- Description: Garage
- Level: First
- Dimensions: 27.00 x 23.00
Other
- Description: Storage Room
- Level: Basement
- Dimensions: 4.00 x 20.00
Other
- Description: Insulated, Heated, Unfinished full walk-out basement
- Level: Basement
- Dimensions: 27.00 x 47.00
Other
- Description: Master Walk-In Closet
- Level: Second
- Dimensions: 11.00 x 7.00
Other
- Description: Unfinished, Unheated Bonus Room
- Level: Second
- Dimensions: 27.00 x 14.00
Other
- Description: Semi-Detached Garage/Workshop
- Level: First
- Dimensions: 29.00 x 27.00
Other
- Description: Unfinished, Unheated Bonus Space above Semi-Detached Garage
- Level: Second
- Dimensions: 29.00 x 16.00
Heating
- Electric, Forced Air, Geothermal
Cooling
- Ceiling Fan(s), Geothermal
Appliances
- Included: Dryer, Dishwasher, Electric Cooktop, Electric Dryer, Electric Water Heater, Washer
- Laundry: Electric Dryer Hookup, Lower Level, Upper Level
Features
- Cathedral Ceiling(s), Dining Area, Separate/Formal Dining Room, Eat-in Kitchen, High Ceilings, Home Office, Internal Expansion, Jetted Tub, Kitchen Island, Mud Room, Utility Room, Vaulted Ceiling(s), Walk-In Closet(s)
- Flooring: Ceramic Tile, Laminate, Luxury Vinyl, Luxury VinylPlank, Resilient
- Basement: Exterior Entry,Full,Partially Finished,Walk-Out Access
- Has fireplace: Yes
- Fireplace features: Family Room
Interior area
- Total interior livable area: 2,938 sqft
- Finished area above ground: 2,908
- Finished area below ground: 30
Property
Parking
- Total spaces: 4
- Parking features: Attached, Driveway, Detached, Garage, Off Street, Garage Door Opener
- Attached garage spaces: 4
- Has uncovered spaces: Yes
Features
- Stories: 2
- Patio & porch: Covered, Patio, Porch
- Exterior features: Porch, Patio
- Has spa: Yes
- Has view: Yes
- View description: Hills, Mountain(s), Panoramic
Lot
- Size: 3.14 Acres
- Dimensions: 444 x 325
- Features: Flat, Not In Subdivision, Sloped, Views
Details
- Parcel number: 37020003002
- Zoning: R
- Special conditions: None
Construction
Type & style
- Home type: SingleFamily
- Architectural style: Colonial
- Property subtype: Single Family Residence
Materials
- Stone, Stone Veneer, Stucco, Synthetic Stucco, Vinyl Siding
- Roof: Asphalt,Fiberglass
Condition
- Year built: 2002
Utilities & green energy
- Electric: Circuit Breakers
- Sewer: Septic Tank
- Water: Well
- Utilities for property: Cable Available
Community & HOA
Community
- Subdivision: Not in Development
Location
- Region: Tamaqua
Financial & listing details
- Price per square foot: $203/sqft
- Tax assessed value: $112,200
- Annual tax amount: $6,984
- Date on market: 2/26/2024
- Cumulative days on market: 8 days
- Listing terms: Cash,Conventional,FHA,USDA Loan,VA Loan
- Ownership type: Fee Simple
Price history
| Date | Event | Price |
|---|---|---|
| 4/15/2024 | Sold | $595,000$203/sqft |
Source:  GLVR #733401 Report a problem GLVR #733401 Report a problem | ||
| 3/5/2024 | Pending sale | $595,000$203/sqft |
Source: GLVR #733401 Report a problem | ||
| 2/26/2024 | Listed for sale | $595,000$203/sqft |
Source: GLVR #733401 Report a problem | ||
Public tax history
Tax history is unavailable.
Neighborhood: 18252
Nearby homes
- $595,0004 bd4 ba2.9k sqft1096 High Dr, Tamaqua, PA 18252Sold
- $480,2003 bd2 ba-- sqftHigh Dr, Tamaqua, PA 18252Off Market
- $296,4003 bd1 ba1k sqft1099 High Dr, Tamaqua, PA 18252Off Market
- $7,7403 bd1 ba1.2k sqft747 Dairy Rd, Tamaqua, PA 18252Off Market
- $397,4003 bd1 ba2k sqft1125 High Dr, Tamaqua, PA 18252Off Market
- $648,1005 bd4 ba3k sqft1068 High Dr, Tamaqua, PA 18252Off Market
- $586,700-- bd-- ba-- sqft1110 High Dr, Tamaqua, PA 18252Off Market
- $568,8002 bd2 ba2.3k sqft847 Dairy Rd, Tamaqua, PA 18252Off Market
Nearby schools
GreatSchools rating
- 5/10West Penn Twp El SchoolGrades: K-5Distance: 3.1 mi
- 4/10Tamaqua Area Middle SchoolGrades: 6-8Distance: 4.7 mi
- 5/10Tamaqua Area Senior High SchoolGrades: 9-12Distance: 4.7 mi
Schools provided by the listing agent
- Elementary: West Penn Elementary
- Middle: Tamaqua Middle School
- High: Tamaqua High School
- District: Tamaqua
Source: GLVR. This data may not be complete. We recommend contacting the local school district to confirm school assignments for this home.


Get pre-qualified for a loan
At Zillow Home Loans, we can pre-qualify you in as little as 5 minutes with no impact to your credit score.An equal housing lender. NMLS #10287.
Sell for more on Zillow
Get a Zillow Showcase℠ listing at no additional cost and you could sell for .
$669,500
2% more
+$13,390
With Zillow Showcase(estimated)
$682,890
- Pennsylvania
- Schuylkill County
- Tamaqua
- 18252
- 1096 High Dr W
Nearby cities
Nearby neighborhoods
Nearby zip codes
Other Tamaqua Topics
