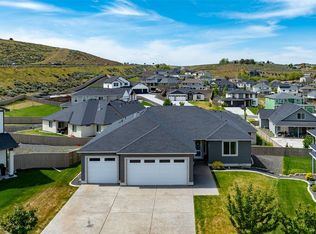
MLS# 271591 This gorgeous home is nestled in a quiet cul-de-sac in the desirable White Bluffs neighborhood. Inside, a flowing open concept layout, raised 9’ ceilings, timeless laminate wood floors, impressive 6’ millwork, triple pane windows, and hand-selected light fixtures. On the main level, a well-appointed North facing office with carpeted flooring for sound control, built-in closet shelving, accent transom window, and abundant natural light from the oversized window. The chef worthy gourmet kitchen is the jewel of this home offering an oversized, quartz eat-in island, ceiling-height kitchen cabinets, under cabinet lighting, farm style sink, sleek matte white Café Smart Appliances and a spacious walk-in pantry. Adjacent, an ample dining nook encased in windows with French slider access to the covered patio for accessible al-fresco dining. The ample great room features an impressive floor-to-ceiling stacked stone-wrapped fireplace and abundant natural light. You’ll love welcoming guests and creating memories in this space. The powder bath completes the main level. Make your way up the open rail staircase to the 2nd floor where the railing replaces the pony wall for an open feel. French doors lead to a massive family room with expansive territorial views and seemingly endless space for entertaining. The primary suite is a restorative and relaxing retreat offering lush carpet flooring, large windows, a modern ceiling fan, a large walk-in closet, and spa-like- en suite. In the bath, a beautiful Craftsman Almond Maple double sink vanity, quartz counters, arched mirrors, custom light fixtures, tile floors, and a modern step-in euro glass tiled shower. The adjacent laundry room is both convenient and functional with a whimsical floor and a functional folding counter. Two sizable guest bedrooms and the guest bath with dual sink vanity, quartz counters and tile flooring complete the upper level. Outside, enjoy a low-maintenance yard, an extended back patio with a gas stub, and a concrete RV pad with a 30 AMP electrical outlet. The finished 3-car garage has insulated doors, offers a finished storage space and a long driveway for plenty of guest parking. Only a year old and countless custom features, this home is truly a must see. At this incredible price, this home won’t last long. Schedule your private tour before it’s gone.
Sold for $545,000
$545,000
1096 Klamath Ct, Richland, WA 99352
3beds
2,713sqft
Single Family Residence
Built in 2022
0.29 Acres Lot
$592,300 Zestimate®
$201/sqft
$3,294 Estimated rent
Home value
$592,300
$563,000 - $622,000
$3,294/mo
Zestimate® history
Owner options
List your home for rent
$3,294/mo
Rent Zestimate®
Find your next renter with Zillow Rental Manager. Plus, with online applications, you can quickly screen prospective tenants – for free.
$3,294/mo
Rent Zestimate®
Refinance and save
$2,658/mo
Est. payment
Refinancing to a lower rate could help reduce your monthly payments and save thousands over the life of the loan.
$2,658/mo
Est. payment
Explore your selling options
Work with a Zillow partner agent
Leverage their expertise and Zillow's premium Showcase listings to get your home seen by more buyers.
Get startedList with your own agent
Get your home in front of millions of buyers by listing it on Zillow.
Learn how to do itSell it yourself
Take full control of how buyers see your home on Zillow by listing For Sale by Owner (FSBO).
List your homeWhat's special
Covered patioExtended back patioFrench slider accessModern ceiling fanLarge windowsFarm style sinkTriple pane windows
Zillow last checked:
Listing updated:
Listed by:
Julie Chavez 509-845-3452,
Coldwell Banker Tomlinson,
Leonardo Garcia 509-596-2592,
Coldwell Banker Tomlinson
Bought with:
Brianna Cooper, 127943
Celski & Associates, Inc.
Source: PACMLS,MLS#: 271591
Facts & features
Interior
Bedrooms & bathrooms
- Bedrooms: 3
- Bathrooms: 3
- Full bathrooms: 2
- 1/2 bathrooms: 1
Bedroom
- Level: U
Bedroom 1
- Level: U
Bedroom 2
- Level: U
Dining room
- Level: M
Family room
- Level: U
Kitchen
- Level: M
Living room
- Level: M
Office
- Level: M
Heating
- Electric, Forced Air, Fireplace(s), Furnace
Cooling
- Central Air, Heat Pump, Electric
Appliances
- Included: Dishwasher, Disposal, Microwave, Range/Oven, Refrigerator, Instant Hot Water, Water Heater
- Laundry: Sink
Features
- Storage, Ceiling Fan(s)
- Flooring: Carpet, Laminate, Tile
- Windows: Triple Pane Windows, Windows - Vinyl, Drapes/Curtains/Blinds
- Basement: None
- Number of fireplaces: 1
- Fireplace features: 1, Gas, Masonry, Living Room
Interior area
- Total structure area: 2,713
- Total interior livable area: 2,713 sqft
Property
Parking
- Total spaces: 3
- Parking features: Attached, Garage Door Opener, Finished, RV Parking - Open, 3 car
- Attached garage spaces: 3
Features
- Levels: 2 Story
- Stories: 2
- Patio & porch: Patio/Covered
- Exterior features: Lighting, Irrigation
Lot
- Size: 0.29 Acres
- Features: Located in City Limits, Plat Map - Recorded, Terraced Yard, Cul-De-Sac
Details
- Parcel number: 120984040000020
- Zoning description: Residential
Construction
Type & style
- Home type: SingleFamily
- Property subtype: Single Family Residence
Materials
- Trim - Rock, Wood Frame, Lap
- Foundation: Crawl Space
- Roof: Comp Shingle
Condition
- Existing Construction (Not New)
- New construction: No
- Year built: 2022
Utilities & green energy
- Water: Public
- Utilities for property: Sewer Connected
Community & HOA
Community
- Subdivision: White Bluffs Ph 6
HOA
- Has HOA: Yes
Location
- Region: Richland
Financial & listing details
- Price per square foot: $201/sqft
- Tax assessed value: $529,840
- Annual tax amount: $4,599
- Date on market: 10/2/2023
- Listing terms: Cash,Conventional,FHA,VA Loan
- Electric utility on property: Yes
- Road surface type: Paved
Price history
| Date | Event | Price |
|---|---|---|
| 11/30/2023 | Sold | $545,000-0.9%$201/sqft |
Source:  PACMLS #271591 Report a problem PACMLS #271591 Report a problem | ||
| 10/28/2023 | Pending sale | $550,000$203/sqft |
Source: PACMLS #271591 Report a problem | ||
| 10/2/2023 | Listed for sale | $550,000-6%$203/sqft |
Source: PACMLS #271591 Report a problem | ||
| 9/25/2023 | Listing removed | -- |
Source: PACMLS #268782 Report a problem | ||
| 8/25/2023 | Price change | $585,000-2.3%$216/sqft |
Source: PACMLS #268782 Report a problem | ||
| 7/25/2023 | Listed for sale | $599,000$221/sqft |
Source: PACMLS #268782 Report a problem | ||
| 7/14/2023 | Listing removed | -- |
Source: PACMLS #268782 Report a problem | ||
| 6/12/2023 | Price change | $599,000-4.1%$221/sqft |
Source: PACMLS #268782 Report a problem | ||
| 6/6/2023 | Price change | $624,451-0.9%$230/sqft |
Source: PACMLS #268782 Report a problem | ||
| 5/23/2023 | Listed for sale | $630,000+18.1%$232/sqft |
Source: PACMLS #268782 Report a problem | ||
| 6/1/2022 | Sold | $533,411$197/sqft |
Source: Public Record Report a problem | ||
Public tax history
| Year | Property taxes | Tax assessment |
|---|---|---|
| 2024 | $4,877 -6.5% | $529,840 -6.1% |
| 2023 | $5,214 +13.4% | $563,980 +20.9% |
| 2022 | $4,599 +589.4% | $466,440 +677.4% |
| 2021 | $667 -3.9% | $60,000 |
| 2020 | $694 | $60,000 |
Find assessor info on the county website
Neighborhood: 99352
Nearby homes
- $568,000-- bd-- ba2.4k sqft1088 Klamath Ct, Richland, WA 99352Off Market
- $627,200-- bd-- ba2.6k sqft1087 Klamath Ct, Richland, WA 99352Off Market
- $511,100-- bd-- ba2.1k sqft1076 Klamath Ct, Richland, WA 99352Off Market
- $470,0003 bd2 ba1.7k sqft1075 Klamath Ct, Richland, WA 99352For Sale
- $497,0100.45 Acres1074 Klikitat St, Richland, WA 99352Off Market
- $598,1004 bd3 ba2.5k sqft1064 Klamath Ct, Richland, WA 99352Off Market
- $618,5004 bd3 ba2.6k sqft1063 Klamath Ct, Richland, WA 99352Off Market
- $579,8504 bd3 ba2.3k sqft1071 Makah Ct, Richland, WA 99352Sold
Nearby schools
GreatSchools rating
- 8/10White Bluffs Elementary SchoolGrades: PK-5Distance: 0.4 mi
- 7/10Leona Libby Middle SchoolGrades: 6-8Distance: 2.6 mi
- 8/10Richland High SchoolGrades: 9-12Distance: 3.1 mi


Get pre-qualified for a loan
At Zillow Home Loans, we can pre-qualify you in as little as 5 minutes with no impact to your credit score.An equal housing lender. NMLS #10287.
Sell for more on Zillow
Get a Zillow Showcase℠ listing at no additional cost and you could sell for .
$592,300
2% more
+$11,846
With Zillow Showcase(estimated)
$604,146
- Washington
- Benton County
- Richland
- 99352
- 1096 Klamath Ct
Nearby cities
Nearby zip codes
Other Richland Topics
