Barbay Coastal is a tasteful new construction designed by Craig Brearley Architects and executed by The Fleuhr Building Group. The project was conceived by the Oliver Development Company, LLC and designed by Cass Thurston Interiors. This oversized North Beach bayside lot allows for a 3800 square foot three story home with extensive outdoor space. Enter the airy foyer to the first floor where you will find 2 junior suites, and two bedrooms with another full bath. There is also a large family room with entertainment center and fridge ,a covered deck, and laundry with built ins. Up the stairs or in the elevator the wide open space is shared by a gourmet kitchen, with 6 burner Wolf range and Zephyr beverage cooler, dining area and living room with gas fireplace. A partially covered area gives way to open sunlight on the wrap around decking. The primary suite features a covered deck, master bath with dual sinks and walk-in closet. Inside stairs take you to the roof deck with 360 degree views that will take your breath away!Though you may want to stay up there, descend to ground level where the three car garage gives way to storage and a covered patio looking out on the12x31 saltwater heated pool and outdoor kitchen with Weber grill and Summit fridge. Mature trees on the perimeter as well as paver and stone landscaping enhance this backyard oasis. A sprinkler system protects the custom plantings. Design details include wide plank oak flooring, multiple kinds of tile and stone and shiplap finishes. The ground level enclosure is prewired and plumbed for a future bathroom and refrigerator. See features list in documents.
Sold for $3,850,300
$3,850,300
1096 Long Beach Blvd #C, Brant Beach, NJ 08008
6beds
3,800sqft
Single Family Residence
Built in 2024
0.31 Acres Lot
$4,555,600 Zestimate®
$1,013/sqft
$5,538 Estimated rent
Home value
$4,555,600
$4.15M - $5.01M
$5,538/mo
Zestimate® history
Owner options
List your home for rent
$5,538/mo
Rent Zestimate®
Find your next renter with Zillow Rental Manager. Plus, with online applications, you can quickly screen prospective tenants – for free.
$5,538/mo
Rent Zestimate®
Refinance and save
$21,059/mo
Est. payment
Refinancing to a lower rate could help reduce your monthly payments and save thousands over the life of the loan.
$21,059/mo
Est. payment
Explore your selling options
Work with a Zillow partner agent
Leverage their expertise and Zillow's premium Showcase listings to get your home seen by more buyers.
Get startedList with your own agent
Get your home in front of millions of buyers by listing it on Zillow.
Learn how to do itSell it yourself
Take full control of how buyers see your home on Zillow by listing For Sale by Owner (FSBO).
List your homeWhat's special
Zillow last checked:
Listing updated:
Listed by:
Nancy Spark 609-709-5060,
RE/MAX of Long Beach Island,
Co-Listing Agent: Dennis R Obrien 561-400-0816,
RE/MAX of Long Beach Island
Bought with:
Jeffrey Glass
The Van Dyk Group - Long Beach Island
Source: Bright MLS,MLS#: NJOC2025220
Facts & features
Interior
Bedrooms & bathrooms
- Bedrooms: 6
- Bathrooms: 5
- Full bathrooms: 4
- 1/2 bathrooms: 1
- Main level bathrooms: 2
- Main level bedrooms: 1
Basement
- Area: 0
Heating
- Central, Forced Air, Natural Gas
Cooling
- Central Air, Zoned, Natural Gas
Appliances
- Included: Microwave, Dishwasher, Disposal, Dryer, Energy Efficient Appliances, Exhaust Fan, Ice Maker, Self Cleaning Oven, Oven/Range - Gas, Range Hood, Refrigerator, Stainless Steel Appliance(s), Cooktop, Washer, Water Heater, Six Burner Stove, Gas Water Heater
- Laundry: Lower Level
Features
- Built-in Features, Butlers Pantry, Ceiling Fan(s), Dining Area, Elevator, Open Floorplan, Kitchen - Gourmet, Kitchen Island, Pantry, Primary Bath(s), Recessed Lighting, Soaking Tub, Store/Office, Bathroom - Stall Shower, Bathroom - Tub Shower, Upgraded Countertops, Walk-In Closet(s), 9'+ Ceilings, Cathedral Ceiling(s), Dry Wall, High Ceilings, Vaulted Ceiling(s), Wood Ceilings
- Flooring: Ceramic Tile, Hardwood, Tile/Brick, Wood
- Windows: Casement, Double Hung, Energy Efficient, Atrium
- Has basement: No
- Number of fireplaces: 1
- Fireplace features: Gas/Propane
Interior area
- Total structure area: 3,800
- Total interior livable area: 3,800 sqft
- Finished area above ground: 3,800
- Finished area below ground: 0
Property
Parking
- Total spaces: 8
- Parking features: Garage Faces Front, Garage Door Opener, Oversized, Circular Driveway, Driveway, Attached, Off Street
- Attached garage spaces: 3
- Uncovered spaces: 5
Accessibility
- Accessibility features: Accessible Elevator Installed
Features
- Levels: Three
- Stories: 3
- Patio & porch: Deck, Patio
- Exterior features: Chimney Cap(s), Extensive Hardscape, Lawn Sprinkler, Outdoor Shower
- Has private pool: Yes
- Pool features: Heated, In Ground, Salt Water, Private
- Fencing: Vinyl
- Has view: Yes
- View description: Bay, Ocean
- Has water view: Yes
- Water view: Bay,Ocean
- Waterfront features: Bayside
Lot
- Size: 0.31 Acres
- Dimensions: 100.00 x 135.00
- Features: Flood Plain, Landscaped, Sandy
Details
- Additional structures: Above Grade, Below Grade
- Parcel number: 1800018 9600002
- Zoning: R10E
- Special conditions: Standard
Construction
Type & style
- Home type: SingleFamily
- Architectural style: Coastal,Contemporary,Reverse
- Property subtype: Single Family Residence
Materials
- Batts Insulation, Frame
- Foundation: Pilings
- Roof: Fiberglass,Shingle,Metal
Condition
- Excellent
- New construction: Yes
- Year built: 2024
Details
- Builder name: Fleuhr
Utilities & green energy
- Sewer: Public Sewer
- Water: Public
- Utilities for property: Cable Available, Electricity Available, Natural Gas Available
Community & HOA
Community
- Security: Fire Sprinkler System
- Subdivision: North Beach
HOA
- Has HOA: No
Location
- Region: Brant Beach
- Municipality: LONG BEACH TWP
Financial & listing details
- Price per square foot: $1,013/sqft
- Tax assessed value: $675,000
- Annual tax amount: $5,987
- Date on market: 4/27/2024
- Listing agreement: Exclusive Right To Sell
- Ownership: Fee Simple
Price history
| Date | Event | Price |
|---|---|---|
| 9/6/2024 | Sold | $3,850,300+0%$1,013/sqft |
Source:  Bright MLS #NJOC2025220 Report a problem Bright MLS #NJOC2025220 Report a problem | ||
| 8/9/2024 | Pending sale | $3,850,000$1,013/sqft |
Source: Bright MLS #NJOC2025220 Report a problem | ||
| 7/28/2024 | Price change | $3,850,000-3.1%$1,013/sqft |
Source: Bright MLS #NJOC2025220 Report a problem | ||
| 4/27/2024 | Listed for sale | $3,975,000+159.8%$1,046/sqft |
Source: Bright MLS #NJOC2025220 Report a problem | ||
| 9/15/2023 | Sold | $1,530,000-6.1%$403/sqft |
Source: Bright MLS #NJOC2020300 Report a problem | ||
| 8/23/2023 | Contingent | $1,629,000$429/sqft |
Source: Bright MLS #NJOC2020300 Report a problem | ||
| 8/4/2023 | Listed for sale | $1,629,000-4.1%$429/sqft |
Source: Bright MLS #NJOC2020300 Report a problem | ||
| 8/2/2023 | Listing removed | $1,698,000$447/sqft |
Source: Bright MLS #NJOC2016054 Report a problem | ||
| 5/2/2023 | Price change | $1,698,000-2.9%$447/sqft |
Source: Bright MLS #NJOC2016054 Report a problem | ||
| 2/24/2023 | Price change | $1,749,000-5.4%$460/sqft |
Source: Bright MLS #NJOC2016054 Report a problem | ||
| 1/28/2023 | Listed for sale | $1,849,000$487/sqft |
Source: Bright MLS #NJOC2016054 Report a problem | ||
| 1/17/2023 | Listing removed | $1,849,000$487/sqft |
Source: Bright MLS #NJOC2009500 Report a problem | ||
| 1/17/2023 | Listed for sale | $1,849,000$487/sqft |
Source: Bright MLS #NJOC2009500 Report a problem | ||
| 10/4/2022 | Pending sale | $1,849,000$487/sqft |
Source: Bright MLS #NJOC2009500 Report a problem | ||
| 5/9/2022 | Listed for sale | $1,849,000$487/sqft |
Source: Bright MLS #NJOC2009500 Report a problem | ||
Public tax history
| Year | Property taxes | Tax assessment |
|---|---|---|
| 2023 | $8,649 +3.2% | $1,039,600 |
| 2022 | $8,379 | $1,039,600 |
| 2021 | $8,379 -7.1% | $1,039,600 +15.5% |
| 2020 | $9,024 +3.1% | $899,700 |
| 2019 | $8,754 -0.5% | $899,700 |
| 2018 | $8,799 -0.8% | $899,700 |
| 2017 | $8,871 +0.1% | $899,700 |
| 2016 | $8,862 +2.5% | $899,700 |
| 2015 | $8,646 +4% | $899,700 |
| 2014 | $8,313 +3.6% | $899,700 |
| 2013 | $8,025 +3.2% | $899,700 |
| 2012 | $7,773 +3.1% | $899,700 |
| 2011 | $7,539 +4.5% | $899,700 |
| 2010 | $7,218 +0.2% | $899,700 +1.1% |
| 2009 | $7,200 -1.2% | $890,000 |
| 2008 | $7,289 +3.5% | $890,000 +0.8% |
| 2007 | $7,044 +0.9% | $882,700 |
| 2006 | $6,984 | $882,700 +144% |
| 2004 | -- | $361,700 |
| 2003 | -- | $361,700 |
| 2002 | -- | $361,700 |
| 2001 | -- | $361,700 |
Find assessor info on the county website
Neighborhood: North Beach
Nearby homes
- $3,224,5005 bd5 ba2.7k sqft1096B Long Beach East Unit Blvd, Long Beach Township, NJ 08008Off Market
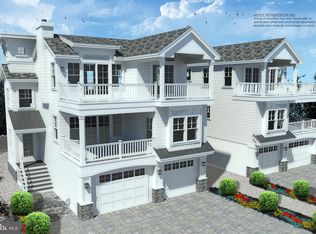
- $3,224,5005 bd5 ba2.7k sqft1096B Long Beach West Unit Blvd, Long Beach Township, NJ 08008Off Market
- $1,353,2003 bd2 ba912 sqft1096 Long Beach Blvd #A, Brant Beach, NJ 08008Off Market
- $2,212,3005 bd3 ba1.9k sqft1096 Long Beach Blvd #F, Brant Beach, NJ 08008Off Market
- $2,711,4004 bd4 ba2.9k sqft1096 Long Beach Blvd #G, Brant Beach, NJ 08008Off Market
- $675,0000.356 Acres1096 Long Beach Blvd #B, Brant Beach, NJ 08008Off Market
- $---- bd-- ba-- sqft1096 Long Beach Blvd #B, Beach Haven, NJ 08008Off Market
- $2,552,6004 bd4 ba3k sqft1094A Long Beach Blvd, Long Beach Township, NJ 08008Off Market
Nearby schools
GreatSchools rating
- NAEthel A Jacobsen Elementary SchoolGrades: PK-2Distance: 2.3 mi
- 8/10Southern Regional Middle SchoolGrades: 7-8Distance: 5.9 mi
- 5/10Southern Regional High SchoolGrades: 9-12Distance: 5.9 mi
Schools provided by the listing agent
- Elementary: Ethel A. Jacobsen
- District: Long Beach Island Schools
Source: Bright MLS. This data may not be complete. We recommend contacting the local school district to confirm school assignments for this home.
Get a cash offer in 3 minutes
Find out how much your home could sell for in as little as 3 minutes with a no-obligation cash offer.
Estimated market value
$4,555,600
Get a cash offer in 3 minutes
Find out how much your home could sell for in as little as 3 minutes with a no-obligation cash offer.
Estimated market value
$4,555,600
- New Jersey
- Ocean County
- Long Beach Township
- 08008
- North Beach
- 1096 Long Beach Blvd Unit C
Nearby cities
Nearby neighborhoods
Nearby zip codes
Other Long Beach Township Topics
- Apartments for Rent in 08008
- Houses for Sale in 08008
- Houses for Rent in 08008
- 08008 Real Estate
- Long Beach Township Condos
- Houses for Sale in Long Beach Township
- Newest Listings in Long Beach Township
- Long Beach Township Home Values
- Long Beach Township Real Estate Agents
- Long Beach Township Refinance
- Long Beach Township Mortgage Rates
