Skip main navigation
Sold for $717,000
  • $717,000

    1096 Magnolia Street, Erie, CO 80516

    3beds
    3,415sqft
    Single Family Residence
    Built in 2021
    4,986 Square Feet Lot
    $695,800 Zestimate®
    $210/sqft
    $3,551 Estimated rent

    Home value

    $695,800

    $661,000 - $731,000

    $3,551/mo

    Zestimate® history
    Loading
    Loading...

    Owner options

    List your home for rent

    $3,551/mo

    Rent Zestimate®

    Find your next renter with Zillow Rental Manager. Plus, with online applications, you can quickly screen prospective tenants – for free.

    Learn more

    $3,551/mo

    Rent Zestimate®

    Refinance and save

    $4,190/mo

    Est. payment

    Refinancing to a lower rate could help reduce your monthly payments and save thousands over the life of the loan.

    See today's rates

    $4,190/mo

    Est. payment

    Explore your selling options

    Work with a Zillow partner agent

    Leverage their expertise and Zillow's premium Showcase listings to get your home seen by more buyers.

    Get started

    List with your own agent

    Get your home in front of millions of buyers by listing it on Zillow.

    Learn how to do it

    Sell it yourself

    Take full control of how buyers see your home on Zillow by listing For Sale by Owner (FSBO).

    List your home

    What's special

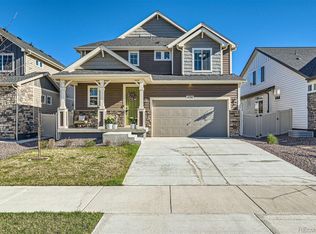
    **UPDATED and NEW PRICE $725,000!!!*** Look no further! This fantastic 3 bed, 2.5 bath residence is for you! A beautiful facade w/stone accents, a lush front yard, 2 car garage w/extended driveway, and a welcoming porch are just the beginning. Discover a spacious open floor plan w/elegant wood-look tile flooring, tray ceilings, recessed lighting, and crisp palette throughout. Prepare your favorite meals in this fabulous kitchen, comprised of ample cabinetry w/quartz counters, a pantry, stainless steel appliances, and an island complete w/a breakfast bar. Upstairs you'll find a sizeable loft where you can spend a relaxing Sunday afternoon! The primary bedroom boasts soft carpet, a walk-in closet, and a lavish ensuite w/dual sinks. Don't forget about the HUGE basement bonus room, w/a little TLC it can make for the perfect entertainment center! Also including a cozy backyard patio to top it all off, this home is a dream come true! Also right down the road is the local Erie Highlands PK-8 neighborhood school and all the amenities including, park, swimming pool and soccer fields to enjoy. Act now before it's gone!

    Zillow last checked:

    Listing updated:

    Listed by:

    Dawn Rowell 720-301-1476 dawn.rowell@realcommunity.com,

    Real Broker, LLC DBA Real,

    COMMUNITY Team 720-690-5745,

    Real Broker, LLC DBA Real

    Bought with:

    Devin Martinez, 100074094

    RE/MAX Professionals

    Source: REcolorado as distributed by MLS GRID,MLS#: 4475141MLS Logo

    Facts & features

    Interior

    Bedrooms & bathrooms
    • Bedrooms: 3
    • Bathrooms: 3
    • Full bathrooms: 2
    • 1/2 bathrooms: 1
    • Main level bathrooms: 1
    Primary bedroom
    • Description: Shower/Tub Combo
    • Level: Upper
    Bedroom
    • Description: Carpeted
    • Level: Upper
    Bedroom
    • Description: Carpeted
    • Level: Upper
    Primary bathroom
    • Description: Tray Ceilings & Dual Sinks
    • Level: Upper
    Bathroom
    • Description: Shower/Tub Combo
    • Level: Upper
    Bathroom
    • Description: Pedestal Sink
    • Level: Main
    Bonus room
    • Description: Unfinished Basement
    • Level: Basement
    Dining room
    • Description: Dining In Gr
    • Level: Main
    Great room
    • Description: Wood-Look Flooring
    • Level: Main
    Kitchen
    • Description: Recessed Lighting
    • Level: Main
    Laundry
    • Description: Laundry Room
    • Level: Upper
    Loft
    • Description: Spacious
    • Level: Upper
    Heating
    • Forced Air, Natural Gas
    Cooling
    • Central Air
    Appliances
    • Included: Dishwasher, Disposal, Dryer, Oven, Range, Refrigerator, Washer
    • Laundry: In Unit
    Features
    • Built-in Features, Ceiling Fan(s), High Ceilings, High Speed Internet, Kitchen Island, Open Floorplan, Pantry, Primary Suite, Quartz Counters, Walk-In Closet(s)
    • Flooring: Carpet, Tile
    • Windows: Double Pane Windows
    • Basement: Unfinished
    Interior area
    • Total structure area: 3,415
    • Total interior livable area: 3,415 sqft
    • Finished area above ground: 2,370
    • Finished area below ground: 0

    Property

    Parking
    • Total spaces: 2
    • Parking features: Concrete
    • Attached garage spaces: 2
    Features
    • Levels: Two
    • Stories: 2
    • Patio & porch: Front Porch, Patio
    • Exterior features: Rain Gutters
    • Fencing: Full
    Lot
    • Size: 4,986 sqft
    • Features: Sloped
    • Residential vegetation: Grassed
    Details
    • Parcel number: R8966548
    • Special conditions: Standard

    Construction

    Type & style
    • Home type: SingleFamily
    • Architectural style: Contemporary
    • Property subtype: Single Family Residence
    Materials
    • Frame, Stone, Wood Siding
    • Roof: Composition
    Condition
    • Year built: 2021

    Utilities & green energy

    • Sewer: Public Sewer
    • Water: Public
    • Utilities for property: Cable Available, Natural Gas Available, Natural Gas Connected, Phone Available

    Community & neighborhood

    Security
    • Security features: Smoke Detector(s)
    Location
    • Region: Erie
    • Subdivision: Erie Highlands

    HOA & financial

    HOA
    • Has HOA: Yes
    • Amenities included: Clubhouse, Fitness Center, Park, Playground, Pool, Spa/Hot Tub, Trail(s)
    • Association name: Erie Highlands
    • Association phone: 303-420-4433

    Other

    Other facts
    • Listing terms: Cash,Conventional,FHA,VA Loan
    • Ownership: Individual
    • Road surface type: Paved

    Price history

    DateEventPrice
    10/21/2024Sold$717,000-1.1%$210/sqft
    Source: REcolorado as distributed by MLS GRID #4475141 Report a problem
    9/4/2024Pending sale$725,000$212/sqft
    Source: REcolorado as distributed by MLS GRID #4475141 Report a problem
    8/2/2024Listed for sale$725,000-1.9%$212/sqft
    Source: REcolorado as distributed by MLS GRID #4475141 Report a problem
    7/26/2024Listing removed--
    Source: REcolorado as distributed by MLS GRID #4475141 Report a problem
    6/13/2024Price change$739,000-2.1%$216/sqft
    Source: REcolorado as distributed by MLS GRID #4475141 Report a problem
    5/3/2024Listed for sale$755,000+5.9%$221/sqft
    Source: REcolorado as distributed by MLS GRID #4475141 Report a problem
    6/21/2023Sold$713,000+25.6%$209/sqft
    Source: Public Record Report a problem
    3/29/2022Sold$567,693$166/sqft
    Source: Public Record Report a problem

    Public tax history

    YearProperty taxesTax assessment
    2025$7,948 +2%$44,960 +2.1%
    2024$7,793 +271.2%$44,050 -1%
    2023$2,099 +38.8%$44,480 +294.3%
    2022$1,513 +567.8%$11,280 +37.9%
    2021$226 $8,180

    Find assessor info on the county website

    Neighborhood: 80516

    Nearby schools

    GreatSchools rating
    Schools provided by the listing agent
    • Elementary: Highlands
    • Middle: Soaring Heights
    • High: Erie
    • District: St. Vrain Valley RE-1J

    Source: REcolorado as distributed by MLS GRID. This data may not be complete. We recommend contacting the local school district to confirm school assignments for this home.

    Get a cash offer in 3 minutes
    Find out how much your home could sell for in as little as 3 minutes with a no-obligation cash offer.
    Estimated market value
    $695,800
    Get a cash offer in 3 minutes
    Find out how much your home could sell for in as little as 3 minutes with a no-obligation cash offer.
    Estimated market value
    $695,800