Skip main navigation
Off market
  • $286,100

    1096 MARKET, Canyon Lake, TX 78133

    3beds
    864sqft
    Single Family Residence
    Built in 1986
    1 Acres Lot
    $286,100 Zestimate®
    $331/sqft
    $1,381 Estimated rent

    Home value

    $286,100

    $246,000 - $332,000

    $1,381/mo

    Zestimate® history
    Loading
    Loading...

    Owner options

    List your home for rent

    $1,381/mo

    Rent Zestimate®

    Find your next renter with Zillow Rental Manager. Plus, with online applications, you can quickly screen prospective tenants – for free.

    Learn more

    $1,381/mo

    Rent Zestimate®

    Refinance and save

    $1,852/mo

    Est. payment

    Refinancing to a lower rate could help reduce your monthly payments and save thousands over the life of the loan.

    See today's rates

    $1,852/mo

    Est. payment

    Explore your selling options

    Work with a Zillow partner agent

    Leverage their expertise and Zillow's premium Showcase listings to get your home seen by more buyers.

    Get started

    List with your own agent

    Get your home in front of millions of buyers by listing it on Zillow.

    Learn how to do it

    Sell it yourself

    Take full control of how buyers see your home on Zillow by listing For Sale by Owner (FSBO).

    List your home

    What's special

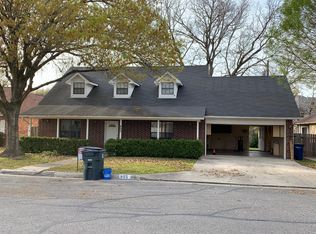
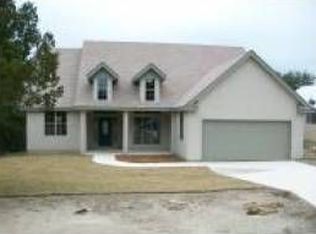
    ORIGINALLY BUILT IN 1986 (PER CAD), WITHIN LAST YEAR COMPLETELY GUTED AND REMODELED. EXTERIOR-VINYL SIDING, ROOF, 6' GUTTERS. INTERIOR-TAKEN TO STUDS AND COMPLETELY REDONE, NEW CARPET, VINYL, APPLIANCES, WIRING, PLUMBING, NEW BATH FIXTURES, 2 NEW AC/HEAT SYSTEMS. THIS 'NEW HOME' HAS NEVER BEEN LIVED IN. EXTENSIVE GRADING TO PREVENT WATER AGAINST HOME. ACRE LOT WITH HUGE TREES. DRY WEATHER CREEK ALONG SIDE HAS BEEN REINFORCED AND INSPECTED BY CORP OF ENG. FANTASTIC VIEWS FROM LARGE DECK. 1728 SQ. FT.

    This property is off market, which means it's not currently listed for sale or rent on Zillow. This may be different from what's available on other websites or public sources.

    Zillow last checked:

    Listing updated:

    Listed by:

    Norma Keeton TREC #430340 (210) 326-5824,

    Mickey Ferrell, REALTORS Inc.

    Source: LERA MLS,MLS#: 539726MLS Logo

    Facts & features

    Interior

    Bedrooms & bathrooms
    • Bedrooms: 3
    • Bathrooms: 2
    • Full bathrooms: 2
    Primary bedroom
    • Features: Split, Walk-In Closet(s), Ceiling Fan(s)
    • Level: Upper
    • Area: 165
    • Dimensions: 15 x 11
    Bedroom 2
    • Area: 154
    • Dimensions: 14 x 11
    Bedroom 3
    • Area: 192
    • Dimensions: 16 x 12
    Primary bathroom
    • Features: Tub/Shower Combo, Double Vanity
    • Dimensions: 0 x 0
    Dining room
    • Area: 40
    • Dimensions: 8 x 5
    Family room
    • Area: 240
    • Dimensions: 20 x 12
    Kitchen
    • Area: 121
    • Dimensions: 11 x 11
    Living room
    • Area: 345
    • Dimensions: 23 x 15
    Heating
    • Central, Heat Pump, Electric
    Cooling
    • Two Central, Heat Pump, Zoned
    Appliances
    • Included: Range, Refrigerator, Disposal, Dishwasher, Electric Water Heater
    • Laundry: Washer Hookup, Dryer Connection
    Features
    • Two Living Area, Liv/Din Combo, Utility Room Inside, Secondary Bedroom Down, Open Floorplan, Ceiling Fan(s)
    • Flooring: Carpet, Vinyl
    • Windows: Double Pane Windows, Window Coverings
    • Has basement: No
    • Has fireplace: No
    • Fireplace features: Not Applicable
    Interior area
    • Total structure area: 864
    • Total interior livable area: 864 sqft

    Property

    Parking
    • Parking features: Pad Only (Off Street)
    Accessibility
    • Accessibility features: Level Lot, First Floor Bath, First Floor Bedroom
    Features
    • Levels: Two
    • Stories: 2
    • Patio & porch: Deck
    • Exterior features: Rain Gutters
    • Pool features: None
    • Fencing: Partial
    • Has view: Yes
    • View description: County VIew
    Lot
    • Size: 1 Acres
    • Features: Cul-De-Sac, 1 - 2 Acres
    Details
    • Parcel number: 500300028700

    Construction

    Type & style
    • Home type: SingleFamily
    • Architectural style: Contemporary
    • Property subtype: Single Family Residence
    Materials
    • Siding, Vinyl Siding
    • Foundation: Slab
    • Roof: Composition
    Condition
    • New Construction
    • New construction: Yes
    • Year built: 1986

    Utilities & green energy

    • Electric: PEC
    • Gas: NA
    • Sewer: SEPTIC, Septic
    • Water: CLWSC, Water System

    Community & HOA

    Community
    • Features: None
    • Subdivision: Sattler Village
    Location
    • Region: Canyon Lake

    Financial & listing details

    • Price per square foot: $331/sqft
    • Price range: $119K - $286.1K
    • Date on market: 9/11/2025
    • Cumulative days on market: 15 days
    • Listing terms: Conventional,Cash

    Price history

    DateEventPrice
    7/19/2005Sold--
    Source: LERA MLS #539726 Report a problem

    Public tax history

    Tax history is unavailable.

    Neighborhood: 78133

    Nearby schools

    GreatSchools rating
    Schools provided by the listing agent
    • Elementary: Mountain Valley
    • Middle: Smithson Valley
    • High: Smithson Valley
    • District: Comal

    Source: LERA MLS. This data may not be complete. We recommend contacting the local school district to confirm school assignments for this home.

    Get a cash offer in 3 minutes
    Find out how much your home could sell for in as little as 3 minutes with a no-obligation cash offer.
    Estimated market value
    $286,100
    Get a cash offer in 3 minutes
    Find out how much your home could sell for in as little as 3 minutes with a no-obligation cash offer.
    Estimated market value
    $286,100