Just WOW! Start outside because everyone will love the nice fenced back yard with composite deck but will obsess over the heated pool, the amazing outdoor fireplace and pergola. It's a place of peace for sure.
Inside this fantastic ranch home you will find 3 bedrooms and 4 baths. The primary bedroom is very large as is its walk-in closet. Lots of hardwood flooring throughout the home with plenty of living space as well. There's a 4 season room overlooking the pool area for some quiet time during the colder months. Come check it out and be impressed.
Sold
$420,000
1096 Markris Dr, Hillsdale, MI 49242
3beds
3,710sqft
Single Family Residence
Built in 1965
0.5 Acres Lot
$446,200 Zestimate®
$113/sqft
$3,107 Estimated rent
Home value
$446,200
$419,000 - $473,000
$3,107/mo
Zestimate® history
Owner options
List your home for rent
$3,107/mo
Rent Zestimate®
Find your next renter with Zillow Rental Manager. Plus, with online applications, you can quickly screen prospective tenants – for free.
$3,107/mo
Rent Zestimate®
Refinance and save
$2,622/mo
Est. payment
Refinancing to a lower rate could help reduce your monthly payments and save thousands over the life of the loan.
$2,622/mo
Est. payment
Explore your selling options
Work with a Zillow partner agent
Leverage their expertise and Zillow's premium Showcase listings to get your home seen by more buyers.
Get startedList with your own agent
Get your home in front of millions of buyers by listing it on Zillow.
Learn how to do itSell it yourself
Take full control of how buyers see your home on Zillow by listing For Sale by Owner (FSBO).
List your homeWhat's special
Zillow last checked:
Listing updated:
Listed by:
Timothy Groves 517-398-1514,
Coldwell Banker Groves Real Estate,
Sherri Groves 517-398-2996,
Coldwell Banker Groves Real Estate
Bought with:
Christie M Plemmons, 6501314352
Christie Plemmons Realty
Source: MichRIC,MLS#: 24028168
Facts & features
Interior
Bedrooms & bathrooms
- Bedrooms: 3
- Bathrooms: 4
- Full bathrooms: 4
- Main level bedrooms: 3
Primary bedroom
- Level: Main
- Area: 405
- Dimensions: 27.00 x 15.00
Bedroom 2
- Level: Main
- Area: 126.5
- Dimensions: 11.50 x 11.00
Bedroom 3
- Level: Main
- Area: 126.5
- Dimensions: 11.50 x 11.00
Primary bathroom
- Level: Main
- Area: 136
- Dimensions: 17.00 x 8.00
Bathroom 2
- Level: Main
- Area: 63
- Dimensions: 7.00 x 9.00
Bathroom 3
- Level: Main
- Area: 36
- Dimensions: 6.00 x 6.00
Bathroom 4
- Level: Basement
- Area: 42
- Dimensions: 7.00 x 6.00
Bonus room
- Description: Sun Room
- Level: Main
- Area: 160
- Dimensions: 16.00 x 10.00
Exercise room
- Level: Basement
- Area: 252
- Dimensions: 18.00 x 14.00
Family room
- Level: Main
- Area: 264
- Dimensions: 22.00 x 12.00
Family room
- Description: 2nd family area and wet bar
- Level: Basement
- Area: 275
- Dimensions: 25.00 x 11.00
Kitchen
- Level: Main
- Area: 180
- Dimensions: 12.00 x 15.00
Laundry
- Level: Main
Living room
- Level: Main
- Area: 266
- Dimensions: 19.00 x 14.00
Other
- Level: Basement
- Area: 110
- Dimensions: 10.00 x 11.00
Recreation
- Level: Basement
- Area: 390
- Dimensions: 30.00 x 13.00
Utility room
- Level: Basement
- Area: 210
- Dimensions: 15.00 x 14.00
Heating
- Hot Water
Cooling
- Central Air
Appliances
- Included: Dishwasher, Dryer, Oven, Range, Refrigerator, Washer
- Laundry: Main Level
Features
- Wet Bar
- Flooring: Wood
- Basement: Full
- Number of fireplaces: 1
- Fireplace features: Living Room, Recreation Room, Other
Interior area
- Total structure area: 2,210
- Total interior livable area: 3,710 sqft
- Finished area below ground: 1,500
Property
Parking
- Total spaces: 2
- Parking features: Attached, Garage Door Opener
- Garage spaces: 2
Features
- Stories: 1
- Has private pool: Yes
- Pool features: In Ground
Lot
- Size: 0.5 Acres
- Dimensions: 125 x 174
- Features: Cul-De-Sac
Details
- Parcel number: 07190001012
Construction
Type & style
- Home type: SingleFamily
- Architectural style: Ranch
- Property subtype: Single Family Residence
Materials
- Brick, Vinyl Siding
- Roof: Composition
Condition
- New construction: No
- Year built: 1965
Utilities & green energy
- Sewer: Public Sewer
- Water: Public
Community & HOA
Location
- Region: Hillsdale
Financial & listing details
- Price per square foot: $113/sqft
- Tax assessed value: $79,905
- Annual tax amount: $1,813
- Date on market: 6/10/2024
- Listing terms: Cash,FHA,VA Loan,USDA Loan,Conventional
- Road surface type: Paved
Price history
| Date | Event | Price |
|---|---|---|
| 7/24/2024 | Sold | $420,000-1.2%$113/sqft |
Source:  MichRIC #24028168 Report a problem MichRIC #24028168 Report a problem | ||
| 6/14/2024 | Contingent | $425,000$115/sqft |
Source: MichRIC #24028168 Report a problem | ||
| 6/10/2024 | Listed for sale | $425,000$115/sqft |
Source: MichRIC #24028168 Report a problem | ||
Public tax history
| Year | Property taxes | Tax assessment |
|---|---|---|
| 2025 | $1,890 +4.2% | $158,700 +10.7% |
| 2024 | $1,813 +4.4% | $143,300 +11.3% |
| 2023 | $1,736 | $128,800 +5.4% |
| 2022 | -- | $122,200 +13.3% |
| 2021 | $1,684 +4.6% | $107,900 +9.8% |
| 2020 | $1,610 +6.2% | $98,280 +2.2% |
| 2019 | $1,517 +4.7% | $96,170 -2.6% |
| 2018 | $1,448 +0.4% | $98,710 +13.3% |
| 2017 | $1,443 +95.5% | $87,130 +23.9% |
| 2016 | $738 | $70,330 |
| 2015 | $738 +3.2% | $70,330 -2.1% |
| 2013 | $715 +2.4% | $71,870 +12.7% |
| 2012 | $698 -5% | $63,750 -5% |
| 2011 | $735 -0.4% | $67,120 -0.4% |
| 2010 | $738 | $67,380 |
Find assessor info on the county website
Neighborhood: 49242
Nearby homes
- $314,5003 bd2 ba1.6k sqft1080 Markris Dr, Hillsdale, MI 49242Off Market
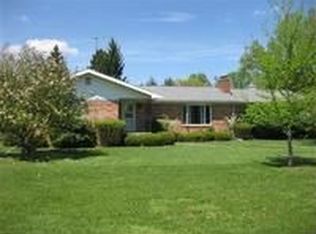
- $234,9005 bd2 ba1.4k sqft1114 Markris Dr, Hillsdale, MI 49242Off Market
- $1,800-- bd-- ba-- sqftMarkris Dr, Hillsdale, MI 49242Off Market
- $4,800-- bd-- ba-- sqftMarkris Dr, Hillsdale, MI 49242Off Market
- $4,800-- bd-- ba-- sqftMarkris Dr, Hillsdale, MI 49242Off Market
- $11,0612.48 Acres1119 Markris Dr, Hillsdale, MI 49242Off Market
- $388,4004 bd4 ba2.5k sqft8 Elm Hl, Hillsdale, MI 49242Off Market
- $374,6004 bd2 ba1.8k sqft10 Elm Hl, Hillsdale, MI 49242Off Market
Nearby schools
GreatSchools rating
- 5/10Davis Middle SchoolGrades: 5-8Distance: 0.9 mi
- 5/10Hillsdale High SchoolGrades: 9-12Distance: 0.8 mi
- 4/10Gier Elementary SchoolGrades: K-4Distance: 1.4 mi


Get pre-qualified for a loan
At Zillow Home Loans, we can pre-qualify you in as little as 5 minutes with no impact to your credit score.An equal housing lender. NMLS #10287.
- Michigan
- Hillsdale County
- Hillsdale
- 49242
- 1096 Markris Dr
Nearby cities
Nearby zip codes
Other Hillsdale Topics
