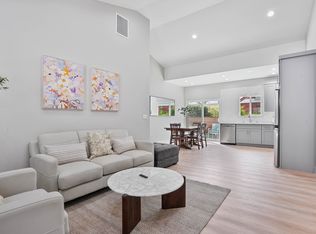
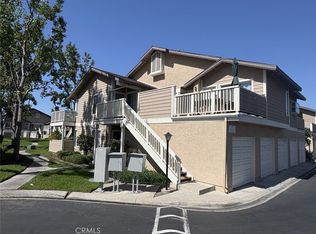

Modern floor plans with kitchens and great rooms that naturally bring everyone together to cook, connect, dine and relax.Seamless indoor/outdoor living areas that maximize your space include patios and front porches.Floor plan with features like 9' ceilings, a kitchen island and living spaces like a den, extra bedroom with bath, and more.Extra storage and large closets offer plenty of room to keep things organized and tidy plus, you'll have lots of counter space.Extra storage space,Walk-in shower at primary bath,Stainless steel appliances,Mirrored wardrobe doors at secondary bedrooms,Satin nickel interior door hardware, Solar energy system ,ENERGY STAR certified home.Plenty of guest parking,Walking distance to La Palma Park, which features a football stadium, baseball field, dog park, recreation center, playground and picnic area,Convenient to I-5, Hwy. 57 and Hwy. 91, NearCalifornia State University, Fullerton,Close to Knott's Berry Farm , California Adventure Park and Disneyland Resort,Walking distance to local elementary school.
Apartment for rent
Apartment
Available now
Small dogs OK
Air conditioner, central air
In unit laundry
Garage parking
What's special
Patios and front porchesKitchen islandPlenty of guest parkingStainless steel appliancesModern floor plansLots of counter space
- 39 days |
- -- |
- -- |
Zillow last checked:
Listing updated:
Travel times
Facts & features
Interior
Bedrooms & bathrooms
- Bedrooms: 3
- Bathrooms: 3
- Full bathrooms: 2
- 1/2 bathrooms: 1
Cooling
- Air Conditioner, Central Air
Appliances
- Included: Dishwasher, Dryer, Microwave Oven, Oven, Refrigerator, Washer
- Laundry: In Unit
Features
- Flooring: Hardwood
Interior area
- Total interior livable area: 1,406 sqft
Property
Parking
- Parking features: Detached, Garage
- Has garage: Yes
- Details: Contact manager
Details
- Additional structures: Garage(s)
Construction
Type & style
- Home type: Apartment
- Property subtype: Apartment
Building
Management
- Pets allowed: Yes
Community & HOA
Location
- Region: Anaheim
Financial & listing details
- Lease term: 1 Year
Nearby apartments for rent
Price history
| Date | Event | Price |
|---|---|---|
| 5/23/2026 | Listed for rent | $4,200+6.3%$3/sqft |
Source: CRMLS #OC26112387 Report a problem | ||
| 2/27/2025 | Listing removed | $3,950$3/sqft |
Source: CRMLS #OC24253651 Report a problem | ||
| 12/24/2024 | Listed for rent | $3,950$3/sqft |
Source: CRMLS #OC24253651 Report a problem | ||
| 7/11/2024 | Listing removed | $776,824$553/sqft |
Source:  KB Home Report a problem KB Home Report a problem | ||
| 6/23/2024 | Price change | $776,824+0.1%$553/sqft |
Source: KB Home Report a problem | ||
| 6/21/2024 | Listed for sale | $776,395$552/sqft |
Source: KB Home Report a problem | ||