Skip main navigation
Closed
  • $185,000

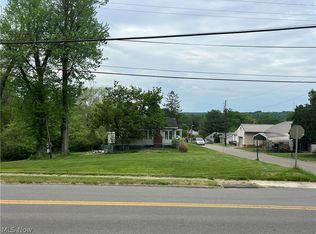
    1096 N Kennebec Ave, McConnelsville, OH 43756

    3beds
    1,264sqft
    Manufactured Home, Single Family Residence
    Built in 2025
    6,708 Square Feet Lot
    $190,500 Zestimate®
    $146/sqft
    $767 Estimated rent

    Home value

    $190,500

    Estimated sales range

    Not available

    $767/mo

    Zestimate® history
    Loading
    Loading...

    Owner options

    List your home for rent

    $767/mo

    Rent Zestimate®

    Find your next renter with Zillow Rental Manager. Plus, with online applications, you can quickly screen prospective tenants – for free.

    Learn more

    $767/mo

    Rent Zestimate®

    Refinance and save

    $1,194/mo

    Est. payment

    Refinancing to a lower rate could help reduce your monthly payments and save thousands over the life of the loan.

    See today's rates

    $1,194/mo

    Est. payment

    Explore your selling options

    Work with a Zillow partner agent

    Leverage their expertise and Zillow's premium Showcase listings to get your home seen by more buyers.

    Get started

    List with your own agent

    Get your home in front of millions of buyers by listing it on Zillow.

    Learn how to do it

    Sell it yourself

    Take full control of how buyers see your home on Zillow by listing For Sale by Owner (FSBO).

    List your home

    What's special

    Modern finishesOpen floor plan
    Brand-New Energy-Efficient Home in McConnelsville! Be the very first to live in this beautiful 3-bedroom, 2-bathroom home located on Kennebec Avenue. Designed with comfort and efficiency in mind, this property features an open floor plan, modern finishes, and energy-saving upgrades throughout. Highlights include a Rheem® Hybrid Water Heater, Ecobee Smart Thermostat, Lux® Argon Gas Low-E Windows, SmartComfort® by Carrier® HVAC Gas Furnace, and ENERGY STAR® Certified Refrigerator. Additional insulation, insulated exterior doors, LED lighting, and solar-ready capabilities make this home both cost-efficient and environmentally friendly. Enjoy the peace of mind that comes with a brand-new, never-lived-in home—move in and start fresh with no updates needed!

    Zillow last checked:

    Listing updated:

    Listed by:

    Cinda Erickson 740-336-8453 CindaSellsOhio@gmail.com,

    Berkshire Hathaway HomeServices Professional Realty

    Bought with:

    Crystal L Williams, 2015003757

    Carleton Realty, LLC.

    Source: MLS Now,MLS#: 5139906MLS LogoOriginating MLS: Guernsey-Muskingum Valley Association of REALTORS

    Facts & features

    Interior

    Bedrooms & bathrooms
    • Bedrooms: 3
    • Bathrooms: 2
    • Full bathrooms: 2
    • Main level bathrooms: 2
    • Main level bedrooms: 3
    Bedroom
    • Level: First
    • Dimensions: 13 x 9
    Bedroom
    • Level: First
    • Dimensions: 13 x 10
    Bedroom
    • Level: First
    • Dimensions: 14 x 13
    Dining room
    • Level: First
    • Dimensions: 13 x 8
    Kitchen
    • Level: First
    • Dimensions: 13 x 11
    Laundry
    • Level: First
    • Dimensions: 13 x 6
    Living room
    • Level: First
    • Dimensions: 19 x 13
    Heating
    • Forced Air, Gas
    Cooling
    • Central Air
    Appliances
    • Included: Dishwasher, Range, Refrigerator
    • Laundry: Main Level
    Features
    • Windows: Double Pane Windows
    • Basement: Crawl Space
    • Has fireplace: No
    Interior area
    • Total structure area: 1,264
    • Total interior livable area: 1,264 sqft
    • Finished area above ground: 1,264

    Property

    Parking
    • Parking features: Gravel
    Features
    • Levels: One
    • Stories: 1
    • Patio & porch: Deck, Front Porch
    • Has view: Yes
    • View description: City
    Lot
    • Size: 6,708 Square Feet
    • Features: Corner Lot
    Details
    • Parcel number: 1400004401

    Construction

    Type & style
    • Home type: MobileManufactured
    • Architectural style: Manufactured Home,Mobile Home
    • Property subtype: Manufactured Home, Single Family Residence
    Materials
    • Vinyl Siding
    • Roof: Asphalt
    Condition
    • Year built: 2025

    Utilities & green energy

    • Sewer: Public Sewer
    • Water: Public
    Green energy
    • Energy efficient items: Appliances, HVAC, Thermostat, Water Heater, Windows

    Community & HOA

    HOA
    • Has HOA: No
    Location
    • Region: Mcconnelsville

    Financial & listing details

    • Price per square foot: $146/sqft
    • Annual tax amount: $2,304
    • Date on market: 8/16/2025
    • Cumulative days on market: 81 days
    • Listing terms: Cash,Conventional,FHA,USDA Loan,VA Loan

    Price history

    DateEventPrice
    11/5/2025Sold$185,000-7.5%$146/sqft
    Source: MLS Now #5139906 Report a problem
    11/5/2025Pending sale$199,900$158/sqft
    Source: MLS Now #5139906 Report a problem
    9/24/2025Contingent$199,900$158/sqft
    Source: Columbus and Central Ohio Regional MLS #225031097 Report a problem
    8/16/2025Listed for sale$199,900$158/sqft
    Source: MLS Now #5139906 Report a problem

    Public tax history

    YearProperty taxesTax assessment
    2024-- --
    2023-- --
    2022-- --
    2021-- --
    2020-- --
    2019-- --
    2018-- --
    Find assessor info on the county website

    Neighborhood: 43756

    Nearby schools

    GreatSchools rating
    Schools provided by the listing agent
    • District: Morgan LSD - 5801

    Source: MLS Now. This data may not be complete. We recommend contacting the local school district to confirm school assignments for this home.