One or more photo(s) has been virtually staged. Welcome to this stunning 4-bedroom, 3-bathroom home boasting 2,839 square feet of SPACIOUS elegance. As you step inside, you'll be greeted by an abundance of natural light that fills every room, creating a warm and inviting atmosphere. This home is perfect for those who love to entertain with the large LIGHT & BRIGHT kitchen recently updated & with STAINLESS STEEL appliances & high end GRANITE counters. Family room has a WOOD BURNING fireplace, large dinette area, sunroom and shiplap updates in both the LIVING & FAMILY room. Featuring a beautiful POOL area with a PEBBLE TEC finish & tile completed in 2015. The back paver patio under the beautiful OAKS is where you can relax and unwind. Imagine summer BBQs and poolside gatherings with friends and family.The interior of this home is equally impressive, with a well-designed TRIPLE SPLIT layout that maximizes both privacy and togetherness, is perfect for families with relatives in their care. The four bedrooms offer ample space for a growing family or guests, and the three bathrooms provide convenience and comfort. The MAIN bedroom is complete with 2 FULL separate CLOSETS, a very large Main Bathroom & w/ a separate toilet room. Bedroom 2 has a full ENSUITE bath attached making this perfect for someone who needs TWO master spaces. The second bedroom can also serve as a perfect guest suite or office, due to its privacy. NEW ROOF in 2018 will help you to receive wind mitigation insurance discounts, NEW POOL PUMP in 2022, New A/C in 2016. House painted inside and out in 2020 and many of the rooms repainted or updated in 2023. Situated in a very desirable and high demand location, close to Oviedo High School. You will enjoy easy access to HOA amenities of PLAYGROUND and TENNIS COURTS, community parks, A RATED schools and close OVIEDO ON THE PARK for many neighborhood actives to enjoy. Don't miss the opportunity to make this spacious, light-filled home your own. Schedule a viewing today and experience the beauty and comfort it has to offer!
Sold for $639,000
$639,000
1096 New Castle Ln, Oviedo, FL 32765
4beds
2,839sqft
Single Family Residence
Built in 1992
10,625 Square Feet Lot
$639,800 Zestimate®
$225/sqft
$3,962 Estimated rent
Home value
$639,800
$608,000 - $672,000
$3,962/mo
Zestimate® history
Owner options
List your home for rent
$3,962/mo
Rent Zestimate®
Find your next renter with Zillow Rental Manager. Plus, with online applications, you can quickly screen prospective tenants – for free.
$3,962/mo
Rent Zestimate®
Refinance and save
$4,217/mo
Est. payment
Refinancing to a lower rate could help reduce your monthly payments and save thousands over the life of the loan.
$4,217/mo
Est. payment
Explore your selling options
Work with a Zillow partner agent
Leverage their expertise and Zillow's premium Showcase listings to get your home seen by more buyers.
Get startedList with your own agent
Get your home in front of millions of buyers by listing it on Zillow.
Learn how to do itSell it yourself
Take full control of how buyers see your home on Zillow by listing For Sale by Owner (FSBO).
List your homeWhat's special
Zillow last checked:
Listing updated:
Listed by:
Rachael Klinker 407-687-6418,
DAHLIA REALTY GROUP 689-777-4111,
Lou Klinker 407-721-3349,
DAHLIA REALTY GROUP
Bought with:
Christine Elias, 3279342
COLDWELL BANKER RESIDENTIAL RE
Source: Stellar MLS,MLS#: O6138281 Originating MLS: Orlando Regional
Originating MLS: Orlando Regional
Facts & features
Interior
Bedrooms & bathrooms
- Bedrooms: 4
- Bathrooms: 3
- Full bathrooms: 3
Rooms
- Room types: Breakfast Room Separate, Den/Library/Office, Family Room, Dining Room, Living Room, Great Room, Utility Room
Primary bedroom
- Description: Room6
- Level: First
- Dimensions: 22x20
Bedroom 2
- Description: Room7
- Level: First
- Dimensions: 11x11
Bedroom 3
- Description: Room8
- Level: First
- Dimensions: 13x12
Bedroom 4
- Description: Room9
- Level: First
- Dimensions: 17x12
Bonus room
- Description: Room5
- Level: First
- Dimensions: 12x12
Dining room
- Description: Room3
- Level: First
- Dimensions: 20x12
Family room
- Description: Room4
- Level: First
- Dimensions: 16x15
Kitchen
- Description: Room2
- Level: First
- Dimensions: 20x13
Living room
- Description: Room1
- Level: First
- Dimensions: 18x14
Heating
- Central, Electric
Cooling
- Central Air
Appliances
- Included: Dishwasher, Microwave, Range, Refrigerator
- Laundry: Inside, Laundry Room
Features
- Attic Fan, Attic Ventilator, Cathedral Ceiling(s), Ceiling Fan(s), Eating Space In Kitchen, Kitchen/Family Room Combo, Primary Bedroom Main Floor, Split Bedroom, Vaulted Ceiling(s), Walk-In Closet(s)
- Flooring: Tile, Hardwood
- Doors: Outdoor Shower, Sliding Doors
- Windows: Blinds, Drapes, Rods, Window Treatments, Skylight(s)
- Has fireplace: Yes
- Fireplace features: Family Room, Wood Burning
Interior area
- Total structure area: 3,351
- Total interior livable area: 2,839 sqft
Property
Parking
- Total spaces: 2
- Parking features: Driveway, Garage Door Opener
- Attached garage spaces: 2
- Has uncovered spaces: Yes
Features
- Levels: One
- Stories: 1
- Patio & porch: Front Porch, Screened
- Exterior features: Irrigation System, Outdoor Shower, Rain Gutters, Sidewalk, Sprinkler Metered
- Has private pool: Yes
- Pool features: Gunite, In Ground, Screen Enclosure
- Fencing: Vinyl
- Has view: Yes
- View description: Tennis Court, Trees/Woods
Lot
- Size: 10,625 Square Feet
- Features: City Lot, Sidewalk, Street Dead-End, Above Flood Plain
- Residential vegetation: Mature Landscaping, Oak Trees, Trees/Landscaped
Details
- Parcel number: 04213150200000550
- Zoning: R-1
- Special conditions: None
Construction
Type & style
- Home type: SingleFamily
- Property subtype: Single Family Residence
Materials
- Stucco
- Foundation: Slab
- Roof: Shingle
Condition
- New construction: No
- Year built: 1992
Utilities & green energy
- Sewer: Septic Tank
- Water: Public
- Utilities for property: BB/HS Internet Available, Public
Green energy
- Energy efficient items: Appliances, HVAC, Pool, Roof, Water Heater
Community & HOA
Community
- Features: Playground, Sidewalks
- Security: Security System Owned
- Pet fee: $0 monthly
- Subdivision: MAC KINLEYS MILL
HOA
- Has HOA: Yes
- Amenities included: Playground, Tennis Court(s)
- Services included: Common Area Taxes, Insurance, Maintenance Grounds, Recreational Facilities
- HOA fee: $35 monthly
- HOA name: CMS Community Management Specialists
- HOA phone: 407-359-7202
Location
- Region: Oviedo
Financial & listing details
- Price per square foot: $225/sqft
- Tax assessed value: $564,765
- Annual tax amount: $5,192
- Date on market: 9/8/2023
- Cumulative days on market: 3 days
- Listing terms: Cash,Conventional,FHA,VA Loan
- Ownership: Fee Simple
- Total actual rent: 0
- Road surface type: Paved
Price history
| Date | Event | Price |
|---|---|---|
| 2/18/2026 | Listing removed | $650,000$229/sqft |
Source:  Stellar MLS #O6370499 Report a problem Stellar MLS #O6370499 Report a problem | ||
| 2/4/2026 | Price change | $650,000-2.3%$229/sqft |
Source: Stellar MLS #O6370499 Report a problem | ||
| 1/12/2026 | Price change | $665,000-1.5%$234/sqft |
Source: Stellar MLS #O6370499 Report a problem | ||
| 1/2/2026 | Listed for sale | $675,000+5.6%$238/sqft |
Source: Stellar MLS #O6370499 Report a problem | ||
| 10/12/2023 | Sold | $639,000$225/sqft |
Source: Stellar MLS #O6138281 Report a problem | ||
| 9/12/2023 | Pending sale | $639,000$225/sqft |
Source: Stellar MLS #O6138281 Report a problem | ||
| 9/8/2023 | Listed for sale | $639,000+114.4%$225/sqft |
Source: Stellar MLS #O6138281 Report a problem | ||
| 12/19/2016 | Sold | $298,000+19.2%$105/sqft |
Source: Public Record Report a problem | ||
| 6/16/2015 | Listing removed | $2,450$1/sqft |
Source: Homevest Report a problem | ||
| 6/9/2015 | Price change | $2,450-3.9%$1/sqft |
Source: Homevest Report a problem | ||
| 5/27/2015 | Listed for rent | $2,550$1/sqft |
Source: Homevest Report a problem | ||
| 2/17/2012 | Sold | $250,000-7.4%$88/sqft |
Source: Stellar MLS #O5062839 Report a problem | ||
| 9/8/2011 | Price change | $270,000-3.6%$95/sqft |
Source: Keller Williams Advantage II Realty #O5062839 Report a problem | ||
| 8/24/2011 | Price change | $280,000-1.8%$99/sqft |
Source: Keller Williams Advantage II Realty #O5062839 Report a problem | ||
| 7/21/2011 | Price change | $285,000-1.7%$100/sqft |
Source: LT Waterford LLC #O5039975 Report a problem | ||
| 6/16/2011 | Price change | $290,000-3.3%$102/sqft |
Source: LT Waterford LLC #O5039975 Report a problem | ||
| 4/16/2011 | Listed for sale | $300,000+8.1%$106/sqft |
Source: LT Waterford LLC #O5039975 Report a problem | ||
| 6/23/2009 | Sold | $277,500+13.3%$98/sqft |
Source: Stellar MLS #O4887795 Report a problem | ||
| 12/4/2008 | Sold | $245,000+8.9%$86/sqft |
Source: Public Record Report a problem | ||
| 5/26/2000 | Sold | $225,000+15%$79/sqft |
Source: Public Record Report a problem | ||
| 6/10/1998 | Sold | $195,700+2.7%$69/sqft |
Source: Public Record Report a problem | ||
| 3/22/1994 | Sold | $190,500$67/sqft |
Source: Public Record Report a problem | ||
Public tax history
| Year | Property taxes | Tax assessment |
|---|---|---|
| 2025 | $7,524 +6.4% | $486,435 +2.9% |
| 2024 | $7,068 +31.9% | $472,726 +24.9% |
| 2023 | $5,358 +2.7% | $378,398 +3% |
| 2022 | $5,217 +0.5% | $367,377 +3% |
| 2021 | $5,192 +0.8% | $356,677 +1.4% |
| 2020 | $5,151 +1.2% | $351,752 +2.3% |
| 2019 | $5,089 | $343,844 +1.9% |
| 2018 | $5,089 +0.9% | $337,433 +0.1% |
| 2017 | $5,044 0% | $337,171 +4.2% |
| 2016 | $5,046 -9.5% | $323,644 +11.6% |
| 2015 | $5,578 | $289,935 +14.1% |
| 2014 | $5,578 +24.9% | $254,065 +6.4% |
| 2013 | $4,466 +20.4% | $238,824 -2.3% |
| 2012 | $3,709 +2.6% | $244,493 +3% |
| 2011 | $3,616 +1% | $237,372 +1.5% |
| 2010 | $3,581 -22.5% | $233,864 -7.2% |
| 2009 | $4,619 -12.5% | $252,109 -15.4% |
| 2008 | $5,277 -15.6% | $297,911 -18% |
| 2007 | $6,249 +9.1% | $363,242 +20.1% |
| 2006 | $5,729 +22.1% | $302,349 +24.2% |
| 2005 | $4,693 +1.6% | $243,380 +4.5% |
| 2004 | $4,621 +8.5% | $232,874 +10.5% |
| 2003 | $4,259 +2.5% | $210,811 +1.5% |
| 2002 | $4,154 +41.4% | $207,644 +22.2% |
| 2000 | $2,937 | $169,963 |
Find assessor info on the county website
Neighborhood: 32765
Nearby homes
- $599,6004 bd3 ba2.3k sqft1106 New Castle Ln, Oviedo, FL 32765Off Market
- $646,5004 bd2 ba2.5k sqft1086 New Castle Ln, Oviedo, FL 32765Off Market
- $702,7004 bd3 ba3k sqft432 White Cotton Cir, Oviedo, FL 32765Off Market
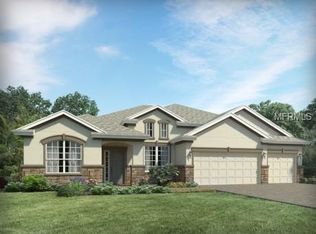
- $713,1004 bd3 ba3k sqft436 White Cotton Cir, Oviedo, FL 32765Off Market

- $626,9004 bd3 ba2.3k sqft1116 New Castle Ct, Oviedo, FL 32765Off Market
- $599,5004 bd3 ba2.3k sqft1076 New Castle Ln, Oviedo, FL 32765Off Market
- $629,6004 bd3 ba2.3k sqft1099 New Castle Ln, Oviedo, FL 32765Off Market
- $627,2004 bd3 ba2.3k sqft1091 New Castle Ln, Oviedo, FL 32765Off Market
Nearby schools
GreatSchools rating
- 8/10Lawton Elementary SchoolGrades: PK-5Distance: 1.4 mi
- 9/10Jackson Heights Middle SchoolGrades: 6-8Distance: 1.7 mi
- 8/10Oviedo High SchoolGrades: 9-12Distance: 0.9 mi
Schools provided by the listing agent
- Elementary: Lawton Elementary
- Middle: Jackson Heights Middle
- High: Oviedo High
Source: Stellar MLS. This data may not be complete. We recommend contacting the local school district to confirm school assignments for this home.
Get a cash offer in 3 minutes
Find out how much your home could sell for in as little as 3 minutes with a no-obligation cash offer.
Estimated market value
$639,800
Get a cash offer in 3 minutes
Find out how much your home could sell for in as little as 3 minutes with a no-obligation cash offer.
Estimated market value
$639,800
- Florida
- Seminole County
- Oviedo
- 32765
- 1096 New Castle Ln
Nearby cities
Nearby zip codes
Other Oviedo Topics
