Welcome to this cozy and inviting ranch home in the highly sought-after Brookhaven area. Perfectly situated on a private .66-acre wooded cul-de-sac lot, this home offers 3 bedrooms, 2 bathrooms, and plenty of open living space, combining comfortable one-level living with privacy and convenience in one of Metro Atlanta's most desirable areas. Step inside to discover an open and airy floorplan filled with natural light, ideal for both everyday living and entertaining. The well-designed layout provides comfortable gathering spaces and excellent functionality for modern living. The rear of the home features a dramatic wall of windows and French doors that capture serene views of the surrounding wooded property, creating a seamless connection between the indoors and the natural landscape. Enjoy the outdoors with a peaceful backyard retreat featuring a small koi pond and spacious stone patio, creating a tranquil setting perfect for relaxing, outdoor dining, or entertaining guests while surrounded by the natural beauty of the property. The partial basement offers flexible space perfect for a workshop, storage, or hobby area, and the side-entry two-car garage enhances curb appeal while providing convenient parking and additional storage. This home offers the perfect balance of privacy, space, and accessibility. Enjoy being just minutes from top-rated schools, Murphey Candler and Blackburn parks, Perimeter mall, endless shopping options, dining, hospitals, and major Atlanta highways, making commuting to Buckhead, Midtown, and Atlanta quick and convenient. With its rare oversized wooded lot, classic ranch layout, and prime Brookhaven location, this home is a unique opportunity for buyers seeking privacy, convenience, and timeless appeal in the Atlanta area.
Closed
$645,000
1096 Oxford Cres, Atlanta, GA 30319
3beds
1,926sqft
Single Family Residence
Built in 1967
0.66 Acres Lot
$649,300 Zestimate®
$335/sqft
$3,230 Estimated rent
Home value
$649,300
$597,000 - $701,000
$3,230/mo
Zestimate® history
Owner options
List your home for rent
$3,230/mo
Rent Zestimate®
Find your next renter with Zillow Rental Manager. Plus, with online applications, you can quickly screen prospective tenants – for free.
$3,230/mo
Rent Zestimate®
Refinance and save
$4,281/mo
Est. payment
Refinancing to a lower rate could help reduce your monthly payments and save thousands over the life of the loan.
$4,281/mo
Est. payment
Explore your selling options
Work with a Zillow partner agent
Leverage their expertise and Zillow's premium Showcase listings to get your home seen by more buyers.
Get startedList with your own agent
Get your home in front of millions of buyers by listing it on Zillow.
Learn how to do itSell it yourself
Take full control of how buyers see your home on Zillow by listing For Sale by Owner (FSBO).
List your homeWhat's special
Zillow last checked:
Listing updated:
Listed by:
Shannon Quidley 770-363-2764,
BHHS Georgia Properties
Bought with:
Marci Hipp, 257148
Sheridan Solomon & Associates
Source: GAMLS,MLS#: 10733427
Facts & features
Interior
Bedrooms & bathrooms
- Bedrooms: 3
- Bathrooms: 2
- Full bathrooms: 2
- Main level bathrooms: 2
- Main level bedrooms: 3
Rooms
- Room types: Family Room, Laundry
Kitchen
- Features: Breakfast Bar, Breakfast Room
Heating
- Forced Air, Natural Gas
Cooling
- Central Air, Ceiling Fan(s)
Appliances
- Included: Dishwasher, Disposal, Other
- Laundry: Other
Features
- Double Vanity, Walk-In Closet(s)
- Flooring: Hardwood, Tile
- Basement: Partial,Unfinished,Crawl Space
- Number of fireplaces: 1
- Fireplace features: Family Room, Other
- Common walls with other units/homes: No Common Walls
Interior area
- Total structure area: 1,926
- Total interior livable area: 1,926 sqft
- Finished area above ground: 1,926
- Finished area below ground: 0
Property
Parking
- Total spaces: 2
- Parking features: Attached, Garage
- Has attached garage: Yes
Features
- Levels: One
- Stories: 1
- Patio & porch: Patio
- Exterior features: Other
- Fencing: Chain Link
Lot
- Size: 0.66 Acres
- Features: Cul-De-Sac, Private
- Residential vegetation: Grassed, Wooded
Details
- Additional structures: Other
- Parcel number: 18 304 02 096
- Other equipment: Intercom
Construction
Type & style
- Home type: SingleFamily
- Architectural style: Ranch
- Property subtype: Single Family Residence
Materials
- Brick, Wood Siding
- Roof: Composition,Other
Condition
- Resale
- New construction: No
- Year built: 1967
Utilities & green energy
- Electric: 220 Volts
- Sewer: Public Sewer
- Water: Public
- Utilities for property: Phone Available, Cable Available, Electricity Available, Natural Gas Available, Sewer Available, Underground Utilities, Water Available
Green energy
- Energy efficient items: Insulation
Community & HOA
Community
- Features: Park
- Security: Smoke Detector(s)
- Subdivision: Oxford
HOA
- Has HOA: No
- Services included: None
Location
- Region: Atlanta
Financial & listing details
- Price per square foot: $335/sqft
- Tax assessed value: $585,500
- Annual tax amount: $903
- Date on market: 4/17/2026
- Cumulative days on market: 3 days
- Listing agreement: Exclusive Right To Sell
- Electric utility on property: Yes
Price history
| Date | Event | Price |
|---|---|---|
| 5/4/2026 | Sold | $645,000-6.5%$335/sqft |
Source:  GAMLS #10733427 Report a problem GAMLS #10733427 Report a problem | ||
| 4/29/2026 | Pending sale | $690,000$358/sqft |
Source:  FMLS GA #7753609 Report a problem FMLS GA #7753609 Report a problem | ||
| 4/17/2026 | Listed for sale | $690,000$358/sqft |
Source: GAMLS #10733427 Report a problem | ||
Public tax history
| Year | Property taxes | Tax assessment |
|---|---|---|
| 2025 | $903 -6.5% | $234,200 +6.6% |
| 2024 | $966 +22.2% | $219,800 +6.2% |
| 2023 | $791 -11.8% | $206,920 +13.6% |
| 2022 | $896 -7.5% | $182,080 +10.2% |
| 2021 | $969 -14% | $165,240 +7.1% |
| 2020 | $1,127 +2.7% | $154,280 -4.6% |
| 2019 | $1,097 -4.7% | $161,720 +2.3% |
| 2018 | $1,151 -25.1% | $158,040 +2.9% |
| 2017 | $1,538 +9.2% | $153,600 -2.8% |
| 2016 | $1,409 | $158,000 +48.8% |
| 2014 | $1,409 | $106,200 |
| 2013 | -- | $106,200 |
| 2012 | -- | $106,200 -32.9% |
| 2011 | -- | $158,280 |
| 2010 | $4,830 | $158,280 |
| 2009 | $4,830 +7% | $158,280 |
| 2008 | $4,513 +15.1% | $158,280 |
| 2007 | $3,920 | $158,280 +20.4% |
| 2006 | $3,920 +14.6% | $131,440 +10.8% |
| 2005 | $3,420 +17% | $118,640 +15.3% |
| 2004 | $2,923 +3% | $102,880 |
| 2003 | $2,839 +16.3% | $102,880 |
| 2002 | $2,440 -10.3% | $102,880 -19.8% |
| 2001 | $2,719 | $128,200 |
Find assessor info on the county website
Neighborhood: 30319
Nearby homes
- $1,498,0004 bd5 ba3.8k sqft3669 Canyon Ridge Ct, Atlanta, GA 30319Off Market
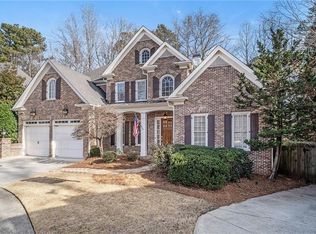
- $1,500,0004 bd5 ba4k sqft3669 Canyon Ridge Ct NE, Atlanta, GA 30319Sold

- $883,5004 bd4 ba2.7k sqft1106 Oxford Cres, Atlanta, GA 30319Off Market

- $1,016,3004 bd4 ba3.6k sqft3673 Canyon Ridge Ct, Atlanta, GA 30319Off Market
- $1,479,1007 bd7 ba3.8k sqft3665 Canyon Ridge Ct, Atlanta, GA 30319Off Market
- $897,7004 bd3 ba2.4k sqft1086 Oxford Cres, Atlanta, GA 30319Off Market
- $1,186,0004 bd4 ba3.7k sqft3677 Canyon Ridge Ct, Atlanta, GA 30319Off Market
- $778,4004 bd2 ba2.8k sqft1097 Oxford Cres, Atlanta, GA 30319Off Market
Nearby schools
GreatSchools rating
- 9/10Montgomery Elementary SchoolGrades: PK-5Distance: 0.9 mi
- 7/10Chamblee Middle SchoolGrades: 6-8Distance: 1.9 mi
- 7/10Chamblee Charter High SchoolGrades: 9-12Distance: 2.1 mi
Schools provided by the listing agent
- Elementary: Montgomery
- Middle: Chamblee
- High: Chamblee
Source: GAMLS. This data may not be complete. We recommend contacting the local school district to confirm school assignments for this home.
Get a cash offer in 3 minutes
Find out how much your home could sell for in as little as 3 minutes with a no-obligation cash offer.
Estimated market value
$649,300
Get a cash offer in 3 minutes
Find out how much your home could sell for in as little as 3 minutes with a no-obligation cash offer.
Estimated market value
$649,300
- Georgia
- Dekalb County
- Brookhaven
- 30319
- 1096 Oxford Cres
