This Charming Townhome PUD in the Bixby Hill Gardens Community, in the Prestigious Gated Community of Bixby Hill. This Beautiful Spacious Home Offers 2 Spacious Bedrooms with Walk-in Closets and Nice 2.5 Bathrooms, All in an Expansive 1,800 square feet of Living Space Total. Spacious Living Room with Central Fireplace, Steps to Formal Dining Room. Unique Expansive Den that could be used as an Office or Entertainment Room with Access flow to Kitchen with Tile Countertop and New Stove/Dishwasher…Etc. Private Inside Washer & Dryer Laundry Area...Upstairs to Spacious Master Suite with Large Walk-in Closet, Private Bathroom and Balcony with Pool View. Hallway to Xtra Large 2nd Bedroom with Bathroom Access, Walk-in Closet. Beautiful Decorative Stairway and Lighting. Direct Access Stairs to Roomy 2 Car Attached Garage. Central air/heat Recently Serviced Ensuring Year-Round Comfort. This Home is Located in a Secure 24-hour Guard-Gated Community, Close to Cal-State Long Beach, El Dorado Park, and Rancho Los Alamitos. Enjoy Fantastic Community Amenities, Including Pool, Spa, Gym, Rec room, Basketball and Tennis/Pickleball Courts, and Beautifully Landscaped Grounds.
Sold for $780,000
Listed by: Re/Max R. E. Specialists • Thomas Applegate • Contact: 562-493-3004
Bought with: The RECollective
$780,000
1096 Palo Verde Ave, Long Beach, CA 90815
2beds
1,800sqft
Townhouse
Built in 1973
1,034 Square Feet Lot
$774,900 Zestimate®
$433/sqft
$4,222 Estimated rent
Home value
$774,900
$697,000 - $860,000
$4,222/mo
Zestimate® history
Owner options
List your home for rent
$4,222/mo
Rent Zestimate®
Find your next renter with Zillow Rental Manager. Plus, with online applications, you can quickly screen prospective tenants – for free.
$4,222/mo
Rent Zestimate®
Refinance and save
$5,618/mo
Est. payment
Refinancing to a lower rate could help reduce your monthly payments and save thousands over the life of the loan.
$5,618/mo
Est. payment
Explore your selling options
Work with a Zillow partner agent
Leverage their expertise and Zillow's premium Showcase listings to get your home seen by more buyers.
Get startedList with your own agent
Get your home in front of millions of buyers by listing it on Zillow.
Learn how to do itSell it yourself
Take full control of how buyers see your home on Zillow by listing For Sale by Owner (FSBO).
List your homeWhat's special
Central fireplaceBeautiful decorative stairwayPrivate bathroomBalcony with pool viewOffice or entertainment roomLarge walk-in closetBeautifully landscaped grounds
Zillow last checked:
Listing updated:
Listed by:
Thomas Applegate DRE #00606100 562-754-2008,
Re/Max R. E. Specialists
Bought with:
Melissa McCrone, DRE #01852718
The RECollective
Source: CRMLS,MLS#: PW25116284 Originating MLS: California Regional MLS
Originating MLS: California Regional MLSFacts & features
Interior
Bedrooms & bathrooms
- Bedrooms: 2
- Bathrooms: 3
- Full bathrooms: 2
- 1/2 bathrooms: 1
- Main level bathrooms: 1
Rooms
- Room types: Bathroom, Bonus Room, Bedroom, Kitchen, Laundry, Living Room, Other, Dining Room
Bedroom
- Features: All Bedrooms Up
Bathroom
- Features: Bathtub, Separate Shower, Tub Shower
Bathroom
- Features: Jack and Jill Bath
Kitchen
- Features: Tile Counters
Other
- Features: Walk-In Closet(s)
Heating
- Central
Cooling
- Central Air
Appliances
- Included: Dishwasher, Electric Oven, Electric Range, Disposal, Range Hood, Water Heater, Dryer, Washer
- Laundry: Washer Hookup, Electric Dryer Hookup, Gas Dryer Hookup, Inside
Features
- Ceiling Fan(s), Separate/Formal Dining Room, Granite Counters, Tile Counters, Bar, All Bedrooms Up, Jack and Jill Bath, Walk-In Closet(s)
- Flooring: Carpet, Laminate
- Windows: Blinds, Shutters
- Has fireplace: Yes
- Fireplace features: Gas, Living Room
- Common walls with other units/homes: 2+ Common Walls
Interior area
- Total interior livable area: 1,800 sqft
Property
Parking
- Total spaces: 2
- Parking features: Direct Access, Garage
- Attached garage spaces: 2
Features
- Levels: Two
- Stories: 2
- Entry location: 1
- Patio & porch: Patio
- Pool features: Community, Association
- Has spa: Yes
- Spa features: Community
- Has view: Yes
- View description: Neighborhood
Lot
- Size: 1,034 Square Feet
- Dimensions: 20 x 52
Details
- Parcel number: 7239031023
- Zoning: LBR4R
- Special conditions: Trust
Construction
Type & style
- Home type: Townhouse
- Architectural style: Contemporary
- Property subtype: Townhouse
- Attached to another structure: Yes
Materials
- Stucco
Condition
- New construction: No
- Year built: 1973
Utilities & green energy
- Sewer: Unknown
- Water: See Remarks
- Utilities for property: Electricity Connected, Natural Gas Connected, Sewer Connected, Water Connected
Community & HOA
Community
- Features: Curbs, Sidewalks, Gated, Pool
- Security: Carbon Monoxide Detector(s), Gated with Guard, Gated Community, Gated with Attendant, Smoke Detector(s)
- Subdivision: Bixby Hill Gardens (Bbg)
HOA
- Has HOA: Yes
- Amenities included: Clubhouse, Pickleball, Pool, Spa/Hot Tub
- HOA fee: $568 monthly
- HOA name: Bixby Hill Gardens
- HOA phone: 714-508-9070
Location
- Region: Long Beach
Financial & listing details
- Price per square foot: $433/sqft
- Tax assessed value: $174,501
- Annual tax amount: $2,474
- Date on market: 5/27/2025
- Cumulative days on market: 27 days
- Listing terms: Cash,Cash to New Loan
Price history
| Date | Event | Price |
|---|---|---|
| 7/16/2025 | Sold | $780,000-1.3%$433/sqft |
Source:  CRMLS #PW25116284 Report a problem CRMLS #PW25116284 Report a problem | ||
| 7/12/2025 | Pending sale | $790,000$439/sqft |
Source: CRMLS #PW25116284 Report a problem | ||
| 6/26/2025 | Contingent | $790,000$439/sqft |
Source: CRMLS #PW25116284 Report a problem | ||
| 5/27/2025 | Listed for sale | $790,000+331.7%$439/sqft |
Source: CRMLS #PW25116284 Report a problem | ||
| 6/25/1997 | Sold | $183,000$102/sqft |
Source: Public Record Report a problem | ||
Public tax history
| Year | Property taxes | Tax assessment |
|---|---|---|
| 2025 | $2,474 +4.9% | $174,501 +2% |
| 2024 | $2,358 +1.6% | $171,080 +2% |
| 2023 | $2,321 +6.2% | $167,726 +2% |
| 2022 | $2,185 +2.4% | $164,438 +2% |
| 2021 | $2,135 +0.4% | $161,215 +1% |
| 2020 | $2,126 | $159,563 +2% |
| 2019 | $2,126 +4.4% | $156,435 +2% |
| 2018 | $2,036 | $153,369 +2% |
| 2017 | $2,036 +1.3% | $150,363 +2% |
| 2016 | $2,010 +8.2% | $147,416 +1.5% |
| 2015 | $1,857 +4.5% | $145,203 +2% |
| 2014 | $1,778 | $142,360 +2.5% |
| 2012 | -- | $138,939 +2% |
| 2011 | -- | $136,216 +0.8% |
| 2010 | -- | $135,199 -0.2% |
| 2009 | -- | $135,521 +2% |
| 2008 | -- | $132,865 +2% |
| 2007 | -- | $130,261 +2% |
| 2006 | -- | $127,708 |
| 2005 | -- | $127,708 +4% |
| 2004 | -- | $122,751 +1.9% |
| 2003 | -- | $120,502 +2% |
| 2002 | -- | $118,140 +4% |
| 2000 | -- | $113,554 |
Find assessor info on the county website
Neighborhood: Bixby Hill
Nearby homes
- $790,0003 bd3 ba1.8k sqft1098 Palo Verde Ave, Long Beach, CA 90815Sold
- $938,9004 bd4 ba2.1k sqft1094 Palo Verde Ave, Long Beach, CA 90815Off Market
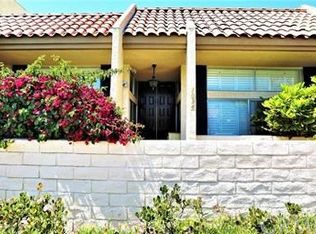
- $858,0002 bd2 ba1.8k sqft1100 Palo Verde Ave, Long Beach, CA 90815Off Market
- $1,045,3003 bd2 ba2.1k sqft1092 Palo Verde Ave, Long Beach, CA 90815Off Market
- $884,5003 bd2 ba2.1k sqft1122 Palo Verde Ave, Long Beach, CA 90815Off Market
- $780,4002 bd3 ba1.8k sqft1102 Palo Verde Ave, Long Beach, CA 90815Off Market
- $847,2002 bd2 ba1.8k sqft1124 Palo Verde Ave, Long Beach, CA 90815Off Market
- $827,0003 bd3 ba1.8k sqft1104 Palo Verde Ave, Long Beach, CA 90815Off Market
Nearby schools
GreatSchools rating
- 8/10Kettering Elementary SchoolGrades: K-5Distance: 0.5 mi
- 8/10Rogers Middle SchoolGrades: 6-8Distance: 1.7 mi
- 6/10Wilson High SchoolGrades: 9-12Distance: 1.9 mi
Get a cash offer in 3 minutes
Find out how much your home could sell for in as little as 3 minutes with a no-obligation cash offer.
Estimated market value
$774,900
Get a cash offer in 3 minutes
Find out how much your home could sell for in as little as 3 minutes with a no-obligation cash offer.
Estimated market value
$774,900
- California
- Los Angeles County
- Long Beach
- 90815
- Bixby Hill
- 1096 Palo Verde Ave
Nearby cities
Nearby neighborhoods
Nearby zip codes
Other Long Beach Topics
