Welcome to the soon to be built Kensington B floor plan! This beautifil mostly one story home includes a first-floor primary suite spacious ensuite and walk-in closet. Four total bedrooms are all on the 1st floor with a large bonus room over a 4 car garage and exercise toom on the 2nd floor.
An expansive great room seamlessly flows into the dining area and chef-inspired kitchen. A large center island, a walk-in pantry, and fireplace elevate the space, making the living areas ideal for entertaining or everyday life. Enjoy easy access to the covered rear patio — perfect for relaxing or enjoying a meal.
The versatile bonus room opens exciting possibilities: a media haven, playroom, or home office. As a bonus the exerice room could be used as an office, craft room, or hobby room! A mud room off the garage helps keep everyday life organized, while the large front porch adds inviting curb appeal.
This home is perfectly set up for a pool with a half bath wash room just off the covered porch.
Base price does not include upgrades.
Other Plans from The Builder can be built on this lot or this home could be build on other lots!
Contact listing agent for details!
Phase 2 includes 15 lots with 1+ acres each. Floor plans range from 2900 to 4000 sqft.
Closed
$1,122,931
1096 Peyton Pl Lot 18, Columbia, TN 38401
4beds
4,040sqft
Single Family Residence, Residential
Built in 2026
1.01 Acres Lot
$1,122,500 Zestimate®
$278/sqft
$4,268 Estimated rent
Home value
$1,122,500
$1.07M - $1.18M
$4,268/mo
Zestimate® history
Owner options
List your home for rent
$4,268/mo
Rent Zestimate®
Find your next renter with Zillow Rental Manager. Plus, with online applications, you can quickly screen prospective tenants – for free.
$4,268/mo
Rent Zestimate®
Refinance and save
$6,722/mo
Est. payment
Refinancing to a lower rate could help reduce your monthly payments and save thousands over the life of the loan.
$6,722/mo
Est. payment
Explore your selling options
Work with a Zillow partner agent
Leverage their expertise and Zillow's premium Showcase listings to get your home seen by more buyers.
Get startedList with your own agent
Get your home in front of millions of buyers by listing it on Zillow.
Learn how to do itSell it yourself
Take full control of how buyers see your home on Zillow by listing For Sale by Owner (FSBO).
List your homeWhat's special
Zillow last checked:
Listing updated:
Listed by:
Dave Townsend 931-808-6808,
TriStar Elite Realty
Bought with:
Haley McKnatt, 338649
Tyler York Real Estate Brokers, LLC
Source: RealTracs MLS as distributed by MLS GRID,MLS#: 2923050
Facts & features
Interior
Bedrooms & bathrooms
- Bedrooms: 4
- Bathrooms: 5
- Full bathrooms: 4
- 1/2 bathrooms: 1
- Main level bedrooms: 4
Bedroom 1
- Features: Suite
- Level: Suite
- Area: 300 Square Feet
- Dimensions: 20x15
Bedroom 2
- Features: Bath
- Level: Bath
- Area: 182 Square Feet
- Dimensions: 14x13
Bedroom 3
- Area: 154 Square Feet
- Dimensions: 14x11
Bedroom 4
- Area: 168 Square Feet
- Dimensions: 14x12
Dining room
- Area: 143 Square Feet
- Dimensions: 13x11
Kitchen
- Features: Pantry
- Level: Pantry
- Area: 247 Square Feet
- Dimensions: 19x13
Living room
- Features: Great Room
- Level: Great Room
- Area: 420 Square Feet
- Dimensions: 21x20
Other
- Features: Office
- Level: Office
Other
- Features: Exercise Room
- Level: Exercise Room
- Area: 190 Square Feet
- Dimensions: 19x10
Heating
- Central, Propane
Cooling
- Ceiling Fan(s), Central Air, Electric
Appliances
- Included: Double Oven, Built-In Gas Range, Dishwasher, Microwave
Features
- Flooring: Carpet, Laminate, Tile
- Basement: None,Crawl Space
- Number of fireplaces: 2
- Fireplace features: Gas
Interior area
- Total structure area: 4,040
- Total interior livable area: 4,040 sqft
- Finished area above ground: 4,040
Property
Parking
- Total spaces: 4
- Parking features: Garage Faces Side
- Garage spaces: 4
Features
- Levels: Two
- Stories: 2
Lot
- Size: 1.01 Acres
Details
- Special conditions: Standard
Construction
Type & style
- Home type: SingleFamily
- Property subtype: Single Family Residence, Residential
Materials
- Fiber Cement
Condition
- New construction: Yes
- Year built: 2026
Utilities & green energy
- Sewer: Septic Tank
- Water: Public
- Utilities for property: Electricity Available, Water Available
Green energy
- Energy efficient items: Water Heater
Community & HOA
Community
- Subdivision: The Estates At Prince Farms
HOA
- Has HOA: Yes
- HOA fee: $250 annually
Location
- Region: Columbia
Financial & listing details
- Price per square foot: $278/sqft
- Annual tax amount: $1
- Date on market: 6/25/2025
- Date available: 04/30/2026
- Electric utility on property: Yes
Price history
| Date | Event | Price |
|---|---|---|
| 6/22/2026 | Sold | $1,122,931+6.7%$278/sqft |
Source:  RealTracs MLS as distributed by MLS GRID #2923050 Report a problem RealTracs MLS as distributed by MLS GRID #2923050 Report a problem | ||
| 8/25/2025 | Contingent | $1,052,160+19.6%$260/sqft |
Source: RealTracs MLS as distributed by MLS GRID #2923050 Report a problem | ||
| 6/25/2025 | Listed for sale | $879,990$218/sqft |
Source: RealTracs MLS as distributed by MLS GRID #2923050 Report a problem | ||
Public tax history
Tax history is unavailable.
Neighborhood: 38401
Nearby homes
- from $919,9901.013 Acres1078 Peyton Pl, Columbia, TN 38401New Construction
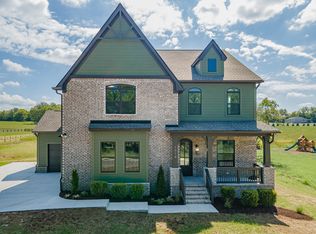
- $1,079,9904 bd5 ba4k sqft16 Peyton Pl LOT 16, Columbia, TN 38401New Construction
- from $839,9901.22 Acres1072 Peyton Pl, Columbia Tn Columbia, TN 38401New Construction
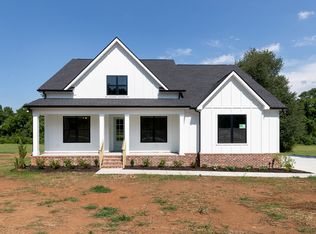
- $828,8883 bd4 ba2.9k sqft1102 Peyton Pl LOT 19, Columbia, TN 38401Sold
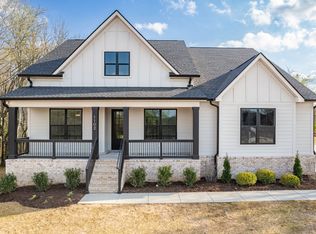
- from $839,9901.062 Acres1073 Peyton Pl, Columbia Tn Columbia, TN 38401New Construction
- $2,520,00039 Acres929 Mooresville Pike, Columbia, TN 38401Sold
- $437,600-- bd-- ba2.3k sqft929 Mooresville Pike, Columbia, TN 38401Off Market
- $---- bd-- ba-- sqft929 Mooresville Pike, Columbia, TN 38401Off Market
Nearby schools
GreatSchools rating
- 4/10Culleoka Unit SchoolGrades: PK-12Distance: 6.6 mi
Schools provided by the listing agent
- Elementary: Culleoka Unit School
- Middle: Culleoka Unit School
- High: Culleoka Unit School
Source: RealTracs MLS as distributed by MLS GRID. This data may not be complete. We recommend contacting the local school district to confirm school assignments for this home.
Get a cash offer in 3 minutes
Find out how much your home could sell for in as little as 3 minutes with a no-obligation cash offer.
Estimated market value
$1,122,500
Get a cash offer in 3 minutes
Find out how much your home could sell for in as little as 3 minutes with a no-obligation cash offer.
Estimated market value
$1,122,500
- Tennessee
- Maury County
- Columbia
- 38401
- 1096 Peyton Pl Lot 18
Nearby cities
Nearby zip codes
Other Columbia Topics
