SPACIOUS 6-BEDROOM RETREAT with POOL in KAUFMAN COUNTY
Welcome to 1096 Pheasant Walk—nestled in a well-established neighborhood on a quiet cul-de-sac in Oak Grove, this expansive 6-bedroom, 5-bathroom home offers the perfect blend of space, comfort, and community. Sitting on 1.16 acre, this property features formal living and dining areas, making it ideal for hosting family and friends.
With a large pool, oversized back patio, and two full-size porches in the front and back, it's built for entertaining in every season. The 3-car garage includes a workshop area for extra functionality.
Whether you're looking for a multigenerational living setup or simply need room to grow, this home checks every box. Located less than an hour from Downtown Dallas, it's a peaceful retreat with easy access to city amenities. You’ll love the neighborly feel of the community—it's the kind of place where people wave hello and truly get to know each other.
Don't miss your chance to make this one-of-a-kind property your next home!
Sold
Price Unknown
1096 Pheasant Walk, Kaufman, TX 75142
6beds
4,388sqft
Single Family Residence
Built in 1992
1.16 Acres Lot
$503,300 Zestimate®
$--/sqft
$5,100 Estimated rent
Home value
$503,300
$458,000 - $554,000
$5,100/mo
Zestimate® history
Owner options
List your home for rent
$5,100/mo
Rent Zestimate®
Find your next renter with Zillow Rental Manager. Plus, with online applications, you can quickly screen prospective tenants – for free.
$5,100/mo
Rent Zestimate®
Refinance and save
Refinancing to a lower rate could help reduce your monthly payments and save thousands over the life of the loan.
Explore your selling options
Work with a Zillow partner agent
Leverage their expertise and Zillow's premium Showcase listings to get your home seen by more buyers.
Get startedList with your own agent
Get your home in front of millions of buyers by listing it on Zillow.
Learn how to do itSell it yourself
Take full control of how buyers see your home on Zillow by listing For Sale by Owner (FSBO).
List your homeWhat's special
Large poolTwo full-size porchesOversized back patioQuiet cul-de-sac
Zillow last checked:
Listing updated:
Listed by:
Debbie Endres 972-962-2020,
RE/MAX Homeland Realty, Inc. 972-962-2020
Bought with:
John Bertrand
Keller Williams NO. Collin Cty
Source: NTREIS,MLS#: 20899424
Facts & features
Interior
Bedrooms & bathrooms
- Bedrooms: 6
- Bathrooms: 5
- Full bathrooms: 5
Primary bedroom
- Features: Ceiling Fan(s)
- Level: First
- Dimensions: 19 x 16
Bedroom
- Features: Ceiling Fan(s), Walk-In Closet(s)
- Level: First
- Dimensions: 11 x 11
Bedroom
- Features: Built-in Features, Ceiling Fan(s), En Suite Bathroom, Walk-In Closet(s)
- Level: Second
- Dimensions: 22 x 13
Bedroom
- Features: Built-in Features, Ceiling Fan(s)
- Level: Second
- Dimensions: 13 x 12
Bedroom
- Features: Built-in Features, Ceiling Fan(s)
- Level: Second
- Dimensions: 13 x 12
Bedroom
- Features: Ceiling Fan(s), En Suite Bathroom, Walk-In Closet(s)
- Level: Second
- Dimensions: 18 x 14
Primary bathroom
- Features: Built-in Features, Dual Sinks, Double Vanity, Garden Tub/Roman Tub, Linen Closet, Separate Shower
- Level: First
- Dimensions: 12 x 13
Bonus room
- Features: Built-in Features, Ceiling Fan(s)
- Level: Second
- Dimensions: 25 x 14
Dining room
- Level: First
- Dimensions: 14 x 14
Family room
- Features: Built-in Features, Ceiling Fan(s), Fireplace
- Level: First
- Dimensions: 24 x 17
Other
- Features: Built-in Features, Separate Shower
- Level: First
- Dimensions: 11 x 11
Other
- Features: Built-in Features, En Suite Bathroom
- Level: Second
- Dimensions: 11 x 7
Other
- Features: Built-in Features, En Suite Bathroom, Linen Closet
- Level: Second
- Dimensions: 9 x 8
Kitchen
- Features: Built-in Features, Eat-in Kitchen, Kitchen Island, Walk-In Pantry
- Level: First
- Dimensions: 19 x 15
Living room
- Level: First
- Dimensions: 14 x 14
Office
- Features: Built-in Features
- Level: First
- Dimensions: 15 x 13
Utility room
- Features: Built-in Features, Utility Room, Utility Sink
- Level: First
- Dimensions: 9 x 7
Heating
- Central, Electric, Fireplace(s), Heat Pump, Zoned
Cooling
- Central Air, Ceiling Fan(s), Electric, Zoned
Appliances
- Included: Built-In Refrigerator, Dishwasher, Electric Cooktop, Electric Oven, Electric Water Heater, Disposal, Microwave, Warming Drawer
- Laundry: Washer Hookup, Electric Dryer Hookup, Laundry in Utility Room
Features
- Built-in Features, Dry Bar, Double Vanity, Eat-in Kitchen, High Speed Internet, In-Law Floorplan, Kitchen Island, Multiple Staircases, Pantry, Natural Woodwork, Walk-In Closet(s)
- Flooring: Carpet, Laminate, Tile
- Has basement: No
- Number of fireplaces: 1
- Fireplace features: Living Room, Wood Burning, Insert
Interior area
- Total interior livable area: 4,388 sqft
Property
Parking
- Total spaces: 3
- Parking features: Concrete, Door-Multi, Door-Single, Driveway, Garage, Garage Door Opener, Inside Entrance, Oversized, Garage Faces Side, Workshop in Garage
- Attached garage spaces: 3
- Has uncovered spaces: Yes
Features
- Levels: Two
- Stories: 2
- Patio & porch: Rear Porch, Patio, Covered
- Pool features: Gunite, In Ground, Outdoor Pool, Pool
- Fencing: Back Yard,Fenced
Lot
- Size: 1.16 Acres
- Features: Back Yard, Cul-De-Sac, Interior Lot, Lawn, Landscaped, Subdivision, Sprinkler System, Few Trees
Details
- Parcel number: 34403
Construction
Type & style
- Home type: SingleFamily
- Architectural style: Traditional,Detached
- Property subtype: Single Family Residence
- Attached to another structure: Yes
Materials
- Brick
- Foundation: Slab
- Roof: Composition
Condition
- Year built: 1992
Utilities & green energy
- Sewer: Aerobic Septic, Septic Tank
- Water: Public
- Utilities for property: Electricity Available, Septic Available, Separate Meters, Water Available
Community & HOA
Community
- Features: Curbs
- Subdivision: Quail Ridge
HOA
- Has HOA: No
Location
- Region: Kaufman
Financial & listing details
- Tax assessed value: $616,235
- Annual tax amount: $8,882
- Date on market: 4/11/2025
- Cumulative days on market: 262 days
- Electric utility on property: Yes
Price history
| Date | Event | Price |
|---|---|---|
| 5/23/2025 | Sold | -- |
Source: NTREIS #20899424 Report a problem | ||
| 5/1/2025 | Pending sale | $599,500$137/sqft |
Source: NTREIS #20899424 Report a problem | ||
| 4/24/2025 | Contingent | $599,500$137/sqft |
Source: NTREIS #20899424 Report a problem | ||
| 4/11/2025 | Listed for sale | $599,500$137/sqft |
Source: NTREIS #20899424 Report a problem | ||
| 4/3/2025 | Listing removed | $599,500$137/sqft |
Source: NTREIS #20681464 Report a problem | ||
| 3/11/2025 | Price change | $599,500-6.9%$137/sqft |
Source: NTREIS #20681464 Report a problem | ||
| 2/21/2025 | Listed for sale | $644,000$147/sqft |
Source: NTREIS #20681464 Report a problem | ||
| 2/18/2025 | Contingent | $644,000$147/sqft |
Source: NTREIS #20681464 Report a problem | ||
| 12/10/2024 | Price change | $644,000-7.3%$147/sqft |
Source: NTREIS #20681464 Report a problem | ||
| 10/20/2024 | Price change | $695,000-4.1%$158/sqft |
Source: NTREIS #20681464 Report a problem | ||
| 7/26/2024 | Listed for sale | $724,500$165/sqft |
Source: NTREIS #20681464 Report a problem | ||
Public tax history
| Year | Property taxes | Tax assessment |
|---|---|---|
| 2025 | $4,811 +3.4% | $616,235 +7.5% |
| 2024 | $4,655 -32.8% | $573,326 +10% |
| 2023 | $6,928 -0.2% | $521,205 +4.2% |
| 2022 | $6,943 -0.4% | $500,308 +10% |
| 2021 | $6,969 -4.4% | $454,825 +5.7% |
| 2020 | $7,289 | $430,457 +9.7% |
| 2019 | -- | $392,518 +14.9% |
| 2018 | $6,609 | $341,716 +2.9% |
| 2017 | $6,609 +7.4% | $332,050 +17.6% |
| 2016 | $6,154 +15.2% | $282,410 +3.7% |
| 2015 | $5,342 | $272,290 -1.2% |
| 2014 | $5,342 | $275,490 -1.2% |
| 2013 | -- | $278,710 -1.1% |
| 2012 | -- | $281,900 -2.6% |
| 2011 | -- | $289,450 -1.1% |
| 2010 | -- | $292,630 -1.1% |
| 2009 | -- | $295,860 -1.8% |
| 2008 | -- | $301,400 -0.8% |
| 2007 | -- | $303,700 +2.5% |
| 2006 | -- | $296,350 -4.3% |
| 2005 | -- | $309,740 -0.2% |
| 2004 | -- | $310,320 |
| 2003 | -- | $310,320 |
| 2002 | -- | -- |
| 2001 | -- | $302,440 |
Find assessor info on the county website
Neighborhood: 75142
Nearby homes
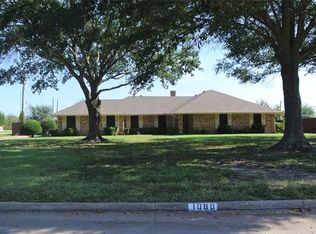
- $350,7003 bd2 ba1.8k sqft1080 Pheasant Walk, Kaufman, TX 75142Off Market
- $370,9003 bd3 ba2.2k sqft1058 Pheasant Walk, Kaufman, TX 75142Off Market
- $311,900-- bd2 ba1.7k sqft1050 Pheasant Walk, Kaufman, TX 75142Off Market
- $--3 bd3 ba3.3k sqft1093 Pheasant Walk, Kaufman, TX 75142Sold

- $331,500-- bd2 ba1.7k sqft1075 Pheasant Walk, Kaufman, TX 75142Off Market
- $320,300-- bd2 ba1.7k sqft1024 Pheasant Walk, Kaufman, TX 75142Off Market
- $312,9003 bd2 ba1.8k sqft1061 Pheasant Walk, Kaufman, TX 75142Off Market
- $304,200-- bd2 ba1.6k sqft6175 Quail Run, Kaufman, TX 75142Off Market
Nearby schools
GreatSchools rating
- 4/10Lucille Nash Elementary SchoolGrades: 1-5Distance: 1.9 mi
- 5/10Norman Junior High SchoolGrades: 6-8Distance: 0.6 mi
- 5/10Kaufman High SchoolGrades: 9-12Distance: 0.7 mi
Schools provided by the listing agent
- Elementary: Lucille Nash
- High: Kaufman
- District: Kaufman ISD
Source: NTREIS. This data may not be complete. We recommend contacting the local school district to confirm school assignments for this home.
Get a cash offer in 3 minutes
Find out how much your home could sell for in as little as 3 minutes with a no-obligation cash offer.
Estimated market value
$503,300
Get a cash offer in 3 minutes
Find out how much your home could sell for in as little as 3 minutes with a no-obligation cash offer.
Estimated market value
$503,300
- Texas
- Kaufman County
- Kaufman
- 75142
- 1096 Pheasant Walk
