Looking for a spacious affordable condo? Welcome to Stratford Village. Smart home with some of the furniture included, all you have to do is bring your suitcase. This is an end unit. Walk into this open floor plan with plenty of room. Huge living room with beautiful gas fireplace. Lovely dining area. Good size kitchen. Stove is only 3 months old and has not been used. Garbage disposal replaced 8 months ago. Windows replaced in 2009. Slider and window by the slider was replaced in 2021. Water heater was replaced in 2010. Front screen door is new. Washer and dryer is included. Half bath downstairs. As you proceed upstairs, you will find a huge bedroom, with a walk in closet. The bath area has a spacious extra large vanity. A full bath with tub and shower. Good size back yard with a patio and storage area. Association has pool, spa and club house. Perfect location. Close to the 60 and 10 freeway, Excellent Restaurants and shopping. Plus a short drive to the Ontario airport. Included is a Garage and Carport. Don't miss this one. It just might be the one you have been waiting for!
Sold for $379,800
Listed by: RE/MAX CHAMPIONS • Ercilia Sifuentes • Contact: 951-218-3443
Bought with: WERE Real Estate
$379,800
1096 S Mountain Ave #1, Ontario, CA 91762
1beds
1,060sqft
Condominium
Built in 1982
-- sqft lot
$406,200 Zestimate®
$358/sqft
$2,266 Estimated rent
Home value
$406,200
$386,000 - $427,000
$2,266/mo
Zestimate® history
Owner options
List your home for rent
$2,266/mo
Rent Zestimate®
Find your next renter with Zillow Rental Manager. Plus, with online applications, you can quickly screen prospective tenants – for free.
$2,266/mo
Rent Zestimate®
Refinance and save
$2,882/mo
Est. payment
Refinancing to a lower rate could help reduce your monthly payments and save thousands over the life of the loan.
$2,882/mo
Est. payment
Explore your selling options
Work with a Zillow partner agent
Leverage their expertise and Zillow's premium Showcase listings to get your home seen by more buyers.
Get startedList with your own agent
Get your home in front of millions of buyers by listing it on Zillow.
Learn how to do itSell it yourself
Take full control of how buyers see your home on Zillow by listing For Sale by Owner (FSBO).
List your homeWhat's special
Open floor plan
Zillow last checked:
Listing updated:
Listed by:
Ercilia Sifuentes DRE #00945758 951-218-3443,
RE/MAX CHAMPIONS
Bought with:
CARLA ROBINSON, DRE #02151839
WERE Real Estate
Source: CRMLS,MLS#: CV23120824 Originating MLS: California Regional MLS
Originating MLS: California Regional MLSFacts & features
Interior
Bedrooms & bathrooms
- Bedrooms: 1
- Bathrooms: 2
- Full bathrooms: 1
- 1/2 bathrooms: 1
- Main level bathrooms: 1
Rooms
- Room types: Bedroom, Kitchen, Other
Bedroom
- Features: All Bedrooms Down
Bathroom
- Features: Bathtub, Tub Shower
Other
- Features: Walk-In Closet(s)
Heating
- Central
Cooling
- Central Air
Appliances
- Included: Dishwasher, Free-Standing Range, Water Heater
- Laundry: Inside
Features
- All Bedrooms Down, Walk-In Closet(s)
- Has fireplace: Yes
- Fireplace features: Gas, Living Room
- Common walls with other units/homes: 1 Common Wall,End Unit,No One Above
Interior area
- Total interior livable area: 1,060 sqft
Property
Parking
- Total spaces: 2
- Parking features: Detached Carport, Door-Single, Garage
- Garage spaces: 1
- Carport spaces: 1
- Covered spaces: 2
Features
- Levels: Two
- Stories: 2
- Entry location: Front
- Pool features: None, Association
- Has view: Yes
- View description: None
Lot
- Size: 648 Square Feet
Details
- Parcel number: 1011411470000
- Zoning: MF
- Special conditions: Standard
Construction
Type & style
- Home type: Condo
- Property subtype: Condominium
- Attached to another structure: Yes
Condition
- New construction: No
- Year built: 1982
Utilities & green energy
- Sewer: Public Sewer
- Water: Public
Community & HOA
Community
- Features: Street Lights
HOA
- Has HOA: Yes
- Amenities included: Clubhouse, Pool, Spa/Hot Tub
- HOA fee: $482 monthly
- HOA name: Stratford Village
Location
- Region: Ontario
Financial & listing details
- Price per square foot: $358/sqft
- Date on market: 7/6/2023
- Cumulative days on market: 7 days
- Listing terms: Cash,Cash to New Loan,Conventional
- Inclusions: Washer, Dryer, Sofa, Stove, Microwave, Dishwasher, some accent piece.
- Exclusions: Refrigerator, bed, dining table
Price history
| Date | Event | Price |
|---|---|---|
| 8/21/2023 | Sold | $379,800$358/sqft |
Source:  CRMLS #CV23120824 Report a problem CRMLS #CV23120824 Report a problem | ||
| 7/13/2023 | Pending sale | $379,800$358/sqft |
Source: CRMLS #CV23120824 Report a problem | ||
| 7/6/2023 | Listed for sale | $379,800$358/sqft |
Source: CRMLS #CV23120824 Report a problem | ||
Public tax history
Tax history is unavailable.
Neighborhood: 91762
Nearby homes
- $380,0001 bd2 ba1k sqft1096 S Mountain Ave, Ontario, CA 91762Sold
- $418,1002 bd2 ba1.2k sqft1094 S Mountain Ave, Ontario, CA 91762Off Market
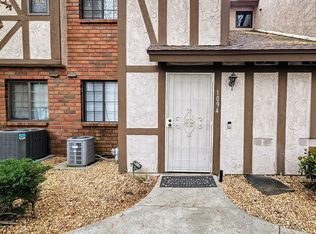
- $425,8002 bd1 ba1.2k sqft1092 S Mountain Ave, Ontario, CA 91762Off Market
- $350,3001 bd2 ba1k sqft1090 S Mountain Ave, Ontario, CA 91762Off Market
- $390,7001 bd2 ba1k sqft1088 S Mountain Ave, Ontario, CA 91762Off Market
- $910,600-- bd-- ba3.2k sqft1102 W Ralston St, Ontario, CA 91762Off Market
- $--2 bd1 ba900 sqft1102 W Ralston St APT C, Ontario, CA 91762Off Market
- $673,3003 bd2 ba1.2k sqft1102 W Ralston St APT A, Ontario, CA 91762Off Market
Nearby schools
GreatSchools rating
- 7/10Mission Elementary SchoolGrades: K-6Distance: 0.8 mi
- 7/10Oaks Middle SchoolGrades: 7-8Distance: 0.3 mi
- 5/10Ontario High SchoolGrades: 9-12Distance: 1 mi
Get a cash offer in 3 minutes
Find out how much your home could sell for in as little as 3 minutes with a no-obligation cash offer.
Estimated market value
$406,200
Get a cash offer in 3 minutes
Find out how much your home could sell for in as little as 3 minutes with a no-obligation cash offer.
Estimated market value
$406,200
- California
- San Bernardino County
- Ontario
- 91762
- 1096 S Mountain Ave Unit 1
Nearby cities
Nearby neighborhoods
Nearby zip codes
Other Ontario Topics
