Skip main navigation
Under contract
  • $442,500

    1096 Sandpiper Loop, Winter Haven, FL 33881

    5beds
    2,536sqft
    : 
    Loading
    Get pre-qualified
    Single Family Residence
    Built in 2022
    10,829 Square Feet Lot
    $434,600 Zestimate®
    $174/sqft
    $60/mo HOA

    What's special

    Huge screened-in lanaiQuarter-acre of landSpacious pantryTop-of-the-line stainless steel appliances
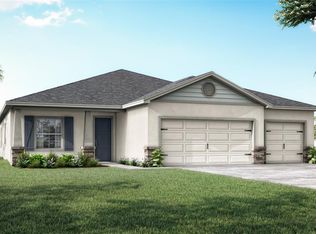
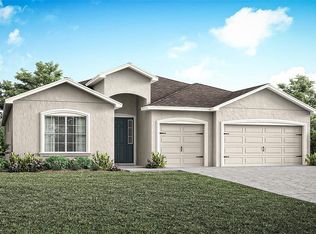
    Under contract-accepting backup offers. Fall in love with this expansive 5-bedroom, 3-bath, 3-car garage home situated on a quarter-acre of land, where luxury, functionality, and energy efficiency come together. Explore every corner of this stunning property right now through a 3D interactive walkthrough or a full video tour. Designed with an open layout and split bedrooms for privacy, the home feels massive yet efficient. The heart of the home is a wide-open living area and a huge kitchen featuring a gigantic island, 42-inch upper cabinets, a spacious pantry, and top-of-the-line stainless steel appliances. Whether you are relaxing, hosting, or cooking, the home provides boundless space to move and mingle. High-quality finishes are found throughout, including granite countertops in the bathrooms, luxury vinyl plank flooring in the main areas, and premium carpeting in the bedrooms. This isn't just a home; it’s an investment featuring $30,000 in upgrades available for your review! One of the standout benefits of this property is the incredible energy efficiency. Powered by solar panels plus a solar-powered attic fan, the home’s energy costs are cut in half compared to neighboring homes that have much smaller living areas. The solar panel lease is a manageable $180 a month, which keeps the actual electric bill payable to TECO energy as low as $5 to $20 a month. For added convenience, the home also includes a paid security system and a water softener system paired with reverse osmosis in the kitchen. The outdoor space is just as impressive, featuring a large, private backyard on a quarter-acre lot fully enclosed by a vinyl fence. You can enjoy the Florida weather from the comfort of a huge, screened-in lanai, surrounded by custom pavers that wrap seamlessly around the sides and back of the home. The meticulous landscaping is easily maintained by a full irrigation system. Located in a quiet, peaceful community in Polk County, you are perfectly positioned near Highway 27 for an easy drive to Disney and the Orlando Airport. Best of all, there are no CDD fees and a low HOA of only $725 a year. This home is being sold AS IS and is ready for you to move in. Schedule your showing today!
    101 days
    |
    100
    |
    0
    |

    Zillow last checked:

    Listing updated:

    Listed by:

    Mary Sorrell 765-434-1802,

    MAZELG REALTY 863-399-0226

    Source: Stellar MLS,MLS#: S5146706MLS LogoOriginating MLS: Osceola

      Facts & features

      Interior

      Bedrooms & bathrooms
      • Bedrooms: 5
      • Bathrooms: 3
      • Full bathrooms: 3
      Primary bedroom
      • Features: Water Closet/Priv Toilet, Walk-In Closet(s)
      • Level: First
      Bedroom 2
      • Features: Built-in Closet
      • Level: First
      • Area: 138.88 Square Feet
      • Dimensions: 11.2x12.4
      Bedroom 5
      • Features: Built-in Closet
      • Level: First
      • Area: 117.66 Square Feet
      • Dimensions: 11.1x10.6
      Bathroom 3
      • Level: First
      • Area: 110 Square Feet
      • Dimensions: 11x10
      Bathroom 4
      • Level: First
      • Area: 125.44 Square Feet
      • Dimensions: 12.8x9.8
      Balcony porch lanai
      • Level: First
      • Area: 180 Square Feet
      • Dimensions: 20x9
      Dining room
      • Level: First
      • Area: 74.48 Square Feet
      • Dimensions: 9.8x7.6
      Kitchen
      • Features: Granite Counters, Built-in Closet
      • Level: First
      • Area: 128.76 Square Feet
      • Dimensions: 11.6x11.1
      Living room
      • Level: First
      Heating
      • Central
      Cooling
      • Central Air
      Appliances
      • Included: Convection Oven, Cooktop, Dishwasher, Dryer, Electric Water Heater, Exhaust Fan, Kitchen Reverse Osmosis System, Microwave, Refrigerator, Trash Compactor, Washer, Water Filtration System, Water Softener
      • Laundry: Inside
      Features
      • Ceiling Fan(s), Pest Guard System, Split Bedroom, Thermostat, Walk-In Closet(s)
      • Flooring: Carpet, Luxury Vinyl
      • Doors: Sliding Doors
      • Windows: Blinds
      • Has fireplace: No
      Interior area
      • Total structure area: 3,348
      • Total interior livable area: 2,536 sqft

      Property

      Parking
      • Total spaces: 3
      • Parking features: Garage - Attached
      • Attached garage spaces: 3
      • Details: Garage Dimensions: 28X22
      Features
      • Levels: One
      • Stories: 1
      • Exterior features: Private Mailbox, Sidewalk
      • Fencing: Fenced,Vinyl
      Lot
      • Size: 10,829 Square Feet
      Details
      • Parcel number: 262814533503000740
      • Special conditions: None

      Construction

      Type & style
      • Home type: SingleFamily
      • Architectural style: Contemporary,Florida,Patio
      • Property subtype: Single Family Residence
      Materials
      • Block, Stucco
      • Foundation: Block, Slab
      • Roof: Shingle
      Condition
      • New construction: No
      • Year built: 2022

      Utilities & green energy

      • Electric: Photovoltaics Third-Party Owned
      • Sewer: Septic Tank
      • Water: Public
      • Utilities for property: Cable Connected, Electricity Connected, Sewer Connected, Solar, Sprinkler Well, Underground Utilities, Water Connected
      Green energy
      • Energy generation: Solar

      Community & HOA

      Community
      • Features: Sidewalks
      • Pet fee: $0 monthly
      • Subdivision: CHESTNUT CRK
      HOA
      • Has HOA: Yes
      • HOA fee: $60 monthly
      • HOA name: Park Lake Property Management
      • HOA phone: 863-508-1072
      Location
      • Region: Winter Haven

      Financial & listing details

      • Price per square foot: $174/sqft
      • Tax assessed value: $343,283
      • Annual tax amount: $739
      • Date on market: 4/1/2026
      • Cumulative days on market: 59 days
      • Listing terms: Cash,Conventional,FHA,VA Loan
      • Ownership: Fee Simple
      • Total actual rent: 0
      • Electric utility on property: Yes
      • Road surface type: Asphalt

        Estimated market value

        $434,600

        $413,000 - $456,000

        $2,639/mo

        Price history

        DateEventPrice
        7/8/2026Contingent$442,500$174/sqft
        Source: Stellar MLS #S5146706 Report a problem
        5/28/2026Pending sale$442,500$174/sqft
        Source: Stellar MLS #S5146706 Report a problem
        4/1/2026Listed for sale$442,500+0.8%$174/sqft
        Source: Stellar MLS #S5146706 Report a problem
        11/9/2022Sold$438,900$173/sqft
        Source: Public Record Report a problem

        Public tax history

        YearProperty taxesTax assessment
        2025-- $343,283 -2.8%
        2024-- $353,314 -1.4%
        2023-- $358,172 +3237.1%
        2022$147 $10,733
        Find assessor info on the county website

        Monthly payment

        Est. payment

        Payment breakdown

        Explore the cost of this home by adjusting the details. Changes won't be saved.
        All calculations are estimates and provided by Zillow, Inc. for informational purposes only. Actual amounts may vary.
        HOA fees may include property taxes on listings classified as Co-Ops. Contact the listing agent and/or owner for fee details.
        Mortgage interest rates are dependent on a number of factors, including credit score, down payment, and repayment length. Interest rate data provided by Zillow Group Marketplace, Inc. as of 1/1/1970 from various mortgage lenders with which we have lead or other similar arrangements; the Estimated Payment is an average of those rates.
        See how much you could borrow to make a competitive offer.

        Climate risks

        Neighborhood: 33881

        Getting around

        1 / 100
        Car-Dependent
        24 / 100
        Somewhat Bikeable

        Nearby schools

        GreatSchools rating

        A local agent can set up tours, give advice and negotiate with sellers.

        Browse local experts

        Similar homes