Skip main navigation
Sold for $511,000
  • $511,000

    1096 Saxton Dr, State College, PA 16801

    4beds
    2,504sqft
    Single Family Residence
    Built in 1978
    0.41 Acres Lot
    $517,000 Zestimate®
    $204/sqft
    $3,030 Estimated rent

    Home value

    $517,000

    $486,000 - $553,000

    $3,030/mo

    Zestimate® history
    Loading
    Loading...

    Owner options

    List your home for rent

    $3,030/mo

    Rent Zestimate®

    Find your next renter with Zillow Rental Manager. Plus, with online applications, you can quickly screen prospective tenants – for free.

    Learn more

    $3,030/mo

    Rent Zestimate®

    Refinance and save

    $3,183/mo

    Est. payment

    Refinancing to a lower rate could help reduce your monthly payments and save thousands over the life of the loan.

    See today's rates

    $3,183/mo

    Est. payment

    Explore your selling options

    Work with a Zillow partner agent

    Leverage their expertise and Zillow's premium Showcase listings to get your home seen by more buyers.

    Get started

    List with your own agent

    Get your home in front of millions of buyers by listing it on Zillow.

    Learn how to do it

    Sell it yourself

    Take full control of how buyers see your home on Zillow by listing For Sale by Owner (FSBO).

    List your home

    What's special

    Custom built-insFresh exterior paintNewer windowsTree-lined streetRecessed lightingCovered composite deckNewer gutters
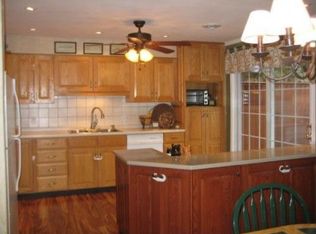
    Nestled on a tree-lined street in the heart of the desirable Greentree neighborhood, this charming borough home is deceptively spacious. Inside, the main level is full of natural light, highlighting cherry hardwoods in the living and dining areas. The kitchen features granite countertops and a cozy eat-in nook that overlooks the private backyard. Organization is a breeze thanks to the thoughtful mudroom featuring custom built-ins—the perfect "drop zone" for busy days. Upstairs, you'll find a primary bedroom with an en suite bathroom plus three additional bedrooms. The walkout lower level was renovated last year and is a light-filled space boasting new LVP flooring, recessed lighting, an office, and a full bathroom/laundry combo. Situated on one of the larger lots in the neighborhood, the backyard is wonderfully private. Enjoy the covered composite deck, garden to your heart's content, or explore the "cute as a button" playhouse. The additional outbuilding with a loft is a dream for hobbyists, offering space for a workshop, studio, or ample storage. Updates provide peace of mind, including newer windows, fresh exterior paint, newer gutters, and custom built-ins. You are just steps away from Orchard Park and the community bike path for evening strolls. Enjoy the small-town lifestyle with close proximity to Corl Street Elementary, State High, Welch Pool, and downtown. With easy access to bus stops and a quick commute to the PSU campus, you're tucked away in a peaceful neighborhood while remaining close to everything you love. Welcome Home!

    Zillow last checked:

    Listing updated:

    Listed by:

    Shelley Wilk 814-574-3402,

    Kissinger, Bigatel & Brower,

    Listing Team: The Mckenzie Holderman Group

    Bought with:

    Liz Piazza, RM423843

    Kissinger, Bigatel & Brower

    Source: Bright MLS,MLS#: PACE2517796MLS Logo

    Facts & features

    Interior

    Bedrooms & bathrooms
    • Bedrooms: 4
    • Bathrooms: 3
    • Full bathrooms: 3
    Rooms
    • Room types: Living Room, Dining Room, Primary Bedroom, Bedroom 2, Bedroom 3, Bedroom 4, Kitchen, Basement, Office, Full Bath
    Primary bedroom
    • Level: Upper
    • Area: 208 Square Feet
    • Dimensions: 13 X 16
    Bedroom 2
    • Level: Upper
    • Area: 132 Square Feet
    • Dimensions: 11 X 12
    Bedroom 3
    • Level: Upper
    • Area: 121 Square Feet
    • Dimensions: 11 X 11
    Bedroom 4
    • Level: Upper
    • Area: 80 Square Feet
    • Dimensions: 8 X 10
    Basement
    • Level: Lower
    • Area: 500 Square Feet
    • Dimensions: 20 X 25
    Dining room
    • Level: Main
    • Area: 198 Square Feet
    • Dimensions: 11 X 18
    Other
    • Level: Upper
    Other
    • Level: Upper
    Other
    • Level: Lower
    Kitchen
    • Level: Main
    • Area: 220 Square Feet
    • Dimensions: 11 X 20
    Living room
    • Level: Main
    • Area: 204 Square Feet
    • Dimensions: 12 X 17
    Mud room
    • Level: Main
    • Area: 36 Square Feet
    • Dimensions: 3 X 12
    Office
    • Level: Lower
    • Area: 121 Square Feet
    • Dimensions: 11 X 11
    Heating
    • Baseboard, Ceiling, Electric
    Cooling
    • Ductless, Electric
    Appliances
    • Included: Water Heater, Tankless Water Heater
    • Laundry: Mud Room
    Features
    • Flooring: Carpet, Ceramic Tile, Hardwood, Luxury Vinyl, Tile/Brick
    • Basement: Finished,Walk-Out Access
    • Number of fireplaces: 1
    • Fireplace features: Wood Burning
    Interior area
    • Total structure area: 2,504
    • Total interior livable area: 2,504 sqft
    • Finished area above ground: 1,646
    • Finished area below ground: 858

    Property

    Parking
    • Total spaces: 1
    • Parking features: Garage Faces Front, Attached, Driveway
    • Attached garage spaces: 1
    • Has uncovered spaces: Yes
    Accessibility
    • Accessibility features: None
    Features
    • Levels: Multi/Split,One and One Half
    • Stories: 1.5
    • Exterior features: Awning(s)
    • Pool features: None
    Lot
    • Size: 0.41 Acres
    Details
    • Additional structures: Above Grade, Below Grade, Outbuilding
    • Parcel number: 36020,068,0000
    • Zoning: R2
    • Special conditions: Standard

    Construction

    Type & style
    • Home type: SingleFamily
    • Property subtype: Single Family Residence
    Materials
    • Aluminum Siding, Brick, Synthetic Stucco
    • Foundation: Other
    • Roof: Shingle
    Condition
    • New construction: No
    • Year built: 1978

    Utilities & green energy

    • Sewer: Public Sewer
    • Water: Public

    Community & HOA

    Community
    • Subdivision: Greentree
    HOA
    • Has HOA: No
    Location
    • Region: State College
    • Municipality: STATE COLLEGE BORO

    Financial & listing details

    • Price per square foot: $204/sqft
    • Tax assessed value: $77,105
    • Annual tax amount: $6,452
    • Date on market: 2/25/2026
    • Listing agreement: Exclusive Right To Sell
    • Inclusions: Kitchen Appliances, Washer / Dryer, Shed, Playhouse
    • Exclusions: Two Tree Swings
    • Ownership: Fee Simple

    Price history

    DateEventPrice
    3/25/2026Sold$511,000+7.6%$204/sqft
    Source: Bright MLS #PACE2517796 Report a problem
    3/2/2026Pending sale$474,900$190/sqft
    Source: Bright MLS #PACE2517796 Report a problem
    2/25/2026Listed for sale$474,900+63.8%$190/sqft
    Source: Bright MLS #PACE2517796 Report a problem
    5/15/2013Sold$290,000-3.3%$116/sqft
    Source: Agent Provided Report a problem
    1/23/2013Listed for sale$300,000$120/sqft
    Source: Kissinger Bigatel & Brower Realtors #1096saxtondrive Report a problem

    Public tax history

    YearProperty taxesTax assessment
    2024$6,064 +1.7%$77,105
    2023$5,962 +7.1%$77,105
    2022$5,566 $77,105
    2021$5,566 +26.6%--
    2020$4,395 +1.8%$77,105
    2019$4,318 +27.9%$77,105
    2018$3,377 $77,105
    2017-- $77,105
    2016-- $77,105
    2015-- $77,105
    2014-- $77,105
    2013-- $77,105
    2012-- $77,105
    2011-- $77,105
    2010-- $77,105
    2009-- $77,105 +8.9%
    2006-- $70,815
    2005-- $70,815
    2004-- $70,815
    2003-- $70,815
    2002-- $70,815
    2000-- $70,815
    Find assessor info on the county website

    Neighborhood: 16801

    Nearby schools

    GreatSchools rating
    Schools provided by the listing agent
    • District: State College Area

    Source: Bright MLS. This data may not be complete. We recommend contacting the local school district to confirm school assignments for this home.

    Get pre-qualified for a loan
    At Zillow Home Loans, we can pre-qualify you in as little as 5 minutes with no impact to your credit score.

    An equal housing lender. NMLS #10287.