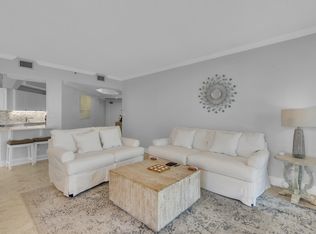
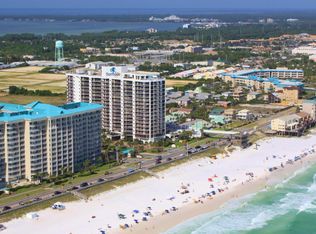
Located in popular Surfside Resort, and priced to get attention, you will find unit 612 and A. This spacious 3 bed, 3 bath condo has been beautifully updated and furnished, including custom drapes. The baths have been updated with quartz counter tops and companion shower tiles, rimless shower doors, pretty fixtures, and white custom cabinetry. Lovely! The kitchen has all stainless appliances, even a sub-zero refrigerator/freezer with ice maker, and the Bosch dishwasher was installed in 2024. The granite counter tops, including on breakfast bar, are graced with beautiful custom, wood cabinetry in the color of repose gray. They are also found in the living room adding both beauty and storage. Access the large, wrap around balcony that overlooks our amazing emerald green water and white sand beach. It is very important to know that the beach that fronts Surfside Resort (approximate 300 linear feet) is privately owned by the Surfside Homeowners. Also, all owners get a complimentary beach set up, during season, consisting of 2 chairs and one umbrella. How nice! Guests can pay as they go, or you can purchase a seasonal pass for them, so they can also have the same set ups. Also, the spacious balcony can be accessed from the kitchen, dining area, master bedroom and guest bedroom. The lock-out has it's own private balcony, and a hall entrance, making renting it as a separate one bedroom studio possible. The stackable washer and dryer have just been replaced this year, 2026. All the TVs are smart and the living room TV has a sound bar for added entertainment. The unit can sleep 8 comfortably with 2 king beds, and 2 double beds. The carpet has been recently replaced in the bedrooms and living area, but the rest of the unit has tile throughout. Another important feature to know, Surfside is a well maintained, CAT 5 rated building and has an active homeowners association. It is lovingly cared for by the homeowner's board of directors. In fact, a wonderful homeowner's room has just been added. It has a full kitchen, fireplace, TV, lots of seating, dining tables and the perfect spot for large gatherings and parties. Just reserve it before someone else does. It's become a popular place. There are also 2 separate, but attached, multi-level parking garages. One for the owners and one for their guests making covered parking available to all. Heated and cooled, interior corridors make living comfortable and the building also has a fire alarm system. Enjoy the Gulf view heated swimming pool during season. Also at the pool deck are 2 spas, a kiddie pool, spacious sun deck, poolside snack bar, skywalk over to the beach from the deck. For the health minded be sure to enjoy the large fitness room, and sports courts including pickle ball, tennis and basketball. Oh, and don't forget about the full service, on-site restaurant "The Palm." They serve lunch, dinner and even room service, as well as a beachside bar for when you are lounging in those complimentary beach chairs. They say the sushi is delicious! The lobby has a full service front desk, during regular business hours, and the CAM and maintenance team are also on-site. There is a vacation rental company located at the front desk in lobby. But, each owner can use the rental company of their choice or even rent on their own. It's up to you. Relax at the on-site day spa. They offer massages, and the salon offers manicures, pedicures, and hair styling. If your in the mood to cook out, try the lovely covered BBQ and picnic area. And since owner's pets are allowed too, there is a doggie park for Fido. Security patrols the property after hours. But for the fun of heart, there is a beach bonfire offered on Mondays and Fridays starting at sunset and lasting until 9pm serving drinks, hotdogs and smores.
Vacation rentals are allowed at Surfside Resort, and it is a family favorite destination with many repeat guests. A wonderful place to call home... Don't miss viewing this one, it will not disappoint.
Sold for $700,000
$700,000
1096 Scenic Gulf Dr Unit 612, Miramar Beach, FL 32550
3beds
1,617sqft
Condominium
Built in 1986
-- sqft lot
$699,400 Zestimate®
$433/sqft
$3,928 Estimated rent
Home value
$699,400
$643,000 - $755,000
$3,928/mo
Zestimate® history
Owner options
List your home for rent
$3,928/mo
Rent Zestimate®
Find your next renter with Zillow Rental Manager. Plus, with online applications, you can quickly screen prospective tenants – for free.
$3,928/mo
Rent Zestimate®
Refinance and save
$4,338/mo
Est. payment
Refinancing to a lower rate could help reduce your monthly payments and save thousands over the life of the loan.
$4,338/mo
Est. payment
Explore your selling options
Work with a Zillow partner agent
Leverage their expertise and Zillow's premium Showcase listings to get your home seen by more buyers.
Get startedList with your own agent
Get your home in front of millions of buyers by listing it on Zillow.
Learn how to do itSell it yourself
Take full control of how buyers see your home on Zillow by listing For Sale by Owner (FSBO).
List your homeWhat's special
Custom drapesWhite custom cabinetryPretty fixturesRimless shower doorsLarge fitness roomBeautifully updated and furnishedCompanion shower tiles
Zillow last checked:
Listing updated:
Listed by:
Susan A Marks 850-376-5328,
Destin Exclusive Real Estate
Bought with:
Lisa J Urdahl, 3477839
Compass
Source: ECAOR,MLS#: 997772
Facts & features
Interior
Bedrooms & bathrooms
- Bedrooms: 3
- Bathrooms: 3
- Full bathrooms: 3
Primary bedroom
- Level: First
- Area: 228 Square Feet
- Dimensions: 19 x 12
Bedroom
- Level: First
- Area: 165 Square Feet
- Dimensions: 15 x 11
Bedroom
- Level: First
- Area: 198 Square Feet
- Dimensions: 18 x 11
Primary bathroom
- Level: First
- Area: 84 Square Feet
- Dimensions: 14 x 6
Bathroom
- Level: First
- Area: 40 Square Feet
- Dimensions: 8 x 5
Bathroom
- Level: First
- Area: 40 Square Feet
- Dimensions: 8 x 5
Dining area
- Level: First
- Area: 154 Square Feet
- Dimensions: 11 x 14
Foyer
- Level: First
- Area: 36 Square Feet
- Dimensions: 9 x 4
Kitchen
- Level: First
- Area: 198 Square Feet
- Dimensions: 18 x 11
Living room
- Level: First
- Area: 168 Square Feet
- Dimensions: 12 x 14
Heating
- Central
Cooling
- Central Air
Appliances
- Included: Dishwasher, Disposal, Dryer, Microwave, Range Hood, Washer, Tankless Water Heater
- Laundry: Common Area
Features
- Breakfast Bar, Bookcases, Crown Molding, Recessed Lighting, Lock Out, Newly Painted, Owner's Closet, Pantry, Shelving, Woodwork Painted
- Flooring: Tile, Carpet
- Windows: Double Pane Windows, Tinted Windows, Window Treatments
- Furnished: Yes
Interior area
- Total structure area: 1,617
- Total interior livable area: 1,617 sqft
Property
Parking
- Total spaces: 2
- Parking features: Golf Cart Garage, Guest
- Attached garage spaces: 2
Features
- Exterior features: Balcony, Sprinkler System
- Has view: Yes
- View description: Bay, Gulf
- Has water view: Yes
- Water view: Bay,Gulf
Details
- Parcel number: 322S21426000061200
Construction
Type & style
- Home type: Condo
- Property subtype: Condominium
Materials
- Concrete, Stucco, Steel Frame
- Foundation: Pillar/Post/Pier
- Roof: Concrete,Flat
Condition
- Construction Complete,Renovated
- New construction: No
- Year built: 1986
Utilities & green energy
- Water: Public
Community & HOA
Community
- Features: BBQ Pit/Grill, Beach, Community Room, Dumpster, Elevators, Fitness Center, Fishing, Handicap Provisions, Picnic Area, Playground, Pool, Sauna/Steam Room, TV Cable, Tennis Court(s), Waterfront, Whirlpool, Pickleball, Short Term Rental - Allowed
- Security: Fire Alarm, Smoke Detector(s)
- Subdivision: DESTIN SURFSIDE CONDO
HOA
- Has HOA: Yes
- Services included: Advertising, Maintenance Grounds, Insurance, Legal, Management, Maintenance Structure, Security, Sewer, Cable TV, Trash, Water, Internet
Location
- Region: Miramar Beach
Financial & listing details
- Price per square foot: $433/sqft
- Tax assessed value: $662,162
- Annual tax amount: $5,971
- Date on market: 3/12/2026
Price history
| Date | Event | Price |
|---|---|---|
| 4/28/2026 | Sold | $700,000+0.7%$433/sqft |
Source:  ECAOR #997772 Report a problem ECAOR #997772 Report a problem | ||
| 3/14/2026 | Pending sale | $695,000$430/sqft |
Source: ECAOR #997772 Report a problem | ||
| 3/12/2026 | Listed for sale | $695,000-17.2%$430/sqft |
Source: ECAOR #997772 Report a problem | ||
| 10/29/2024 | Listing removed | $839,000$519/sqft |
Source: ECAOR #935580 Report a problem | ||
| 8/21/2024 | Price change | $839,000-4.1%$519/sqft |
Source: ECAOR #935580 Report a problem | ||
| 6/19/2024 | Price change | $875,000-1.1%$541/sqft |
Source: ECAOR #935580 Report a problem | ||
| 10/30/2023 | Listed for sale | $885,000+131.7%$547/sqft |
Source: ECAOR #935580 Report a problem | ||
| 12/5/2013 | Sold | $382,000+4.7%$236/sqft |
Source: Public Record Report a problem | ||
| 4/30/2013 | Sold | $365,000$226/sqft |
Source: Public Record Report a problem | ||
Public tax history
| Year | Property taxes | Tax assessment |
|---|---|---|
| 2025 | $5,972 +1% | $659,738 +10% |
| 2024 | $5,910 +5.3% | $599,762 +10% |
| 2023 | $5,614 +7.7% | $545,238 +10% |
| 2022 | $5,212 +19.5% | $495,671 +10% |
| 2021 | $4,362 +6.7% | $450,610 +10% |
| 2020 | $4,089 +2.5% | $409,650 +2% |
| 2019 | $3,988 | $401,614 +2% |
| 2018 | $3,988 +1.6% | $393,740 +3% |
| 2017 | $3,926 +6.1% | $382,275 +15.5% |
| 2016 | $3,701 +11.8% | $330,984 +10% |
| 2015 | $3,312 +8.3% | $300,891 +5% |
| 2014 | $3,058 | $286,565 |
| 2013 | -- | $286,565 +5% |
| 2012 | -- | $272,917 |
| 2011 | -- | $272,917 -5% |
| 2010 | -- | $287,277 -16% |
| 2009 | -- | $341,996 -13.8% |
| 2008 | -- | $396,716 +67% |
| 2007 | -- | $237,602 +5.6% |
| 2005 | -- | $225,055 +3% |
| 2004 | -- | $218,500 -2.4% |
| 2003 | -- | $223,973 +2.4% |
| 2002 | -- | $218,724 +1.6% |
| 2001 | -- | $215,280 |
Find assessor info on the county website
Neighborhood: 32550
Nearby homes
- $709,0002 bd2 ba1.3k sqft1096 Scenic Gulf Dr UNIT 511, Miramar Beach, FL 32550For Sale
- $359,400-- bd-- ba-- sqft1096 Scenic Gulf Dr #LS2, Miramar Beach, FL 32550Off Market
- $283,500-- bd-- ba-- sqft1096 Scenic Gulf Dr #LS3, Miramar Beach, FL 32550Off Market
- $310,4001 bd2 ba643 sqft1096 Scenic Gulf Dr #LS4, Miramar Beach, FL 32550Off Market
- $289,400-- bd-- ba-- sqft1096 Scenic Gulf Dr #LS5, Miramar Beach, FL 32550Off Market
- $240,4001 bd1 ba485 sqft1096 Scenic Gulf Dr #LS7, Miramar Beach, FL 32550Off Market
- $331,600-- bd-- ba-- sqft1096 Scenic Gulf Dr #LS8, Miramar Beach, FL 32550Off Market
- $271,2001 bd1 ba560 sqft1096 Scenic Gulf Dr #SA14, Miramar Beach, FL 32550Off Market
Nearby schools
GreatSchools rating
- 9/10Van R. Butler Elementary SchoolGrades: K-5Distance: 6.4 mi
- 8/10Emerald Coast Middle SchoolGrades: 6-8Distance: 15.1 mi
- 8/10South Walton High SchoolGrades: 9-12Distance: 11.1 mi
Schools provided by the listing agent
- Elementary: Van R Butler
- Middle: Emerald Coast
- High: South Walton
Source: ECAOR. This data may not be complete. We recommend contacting the local school district to confirm school assignments for this home.


Get pre-qualified for a loan
At Zillow Home Loans, we can pre-qualify you in as little as 5 minutes with no impact to your credit score.An equal housing lender. NMLS #10287.
Sell for more on Zillow
Get a Zillow Showcase℠ listing at no additional cost and you could sell for .
$699,400
2% more
+$13,988
With Zillow Showcase(estimated)
$713,388
- Florida
- Walton County
- Miramar Beach
- 32550
- 1096 Scenic Gulf Dr Unit 612
Nearby cities
Nearby zip codes
Other Miramar Beach Topics
